
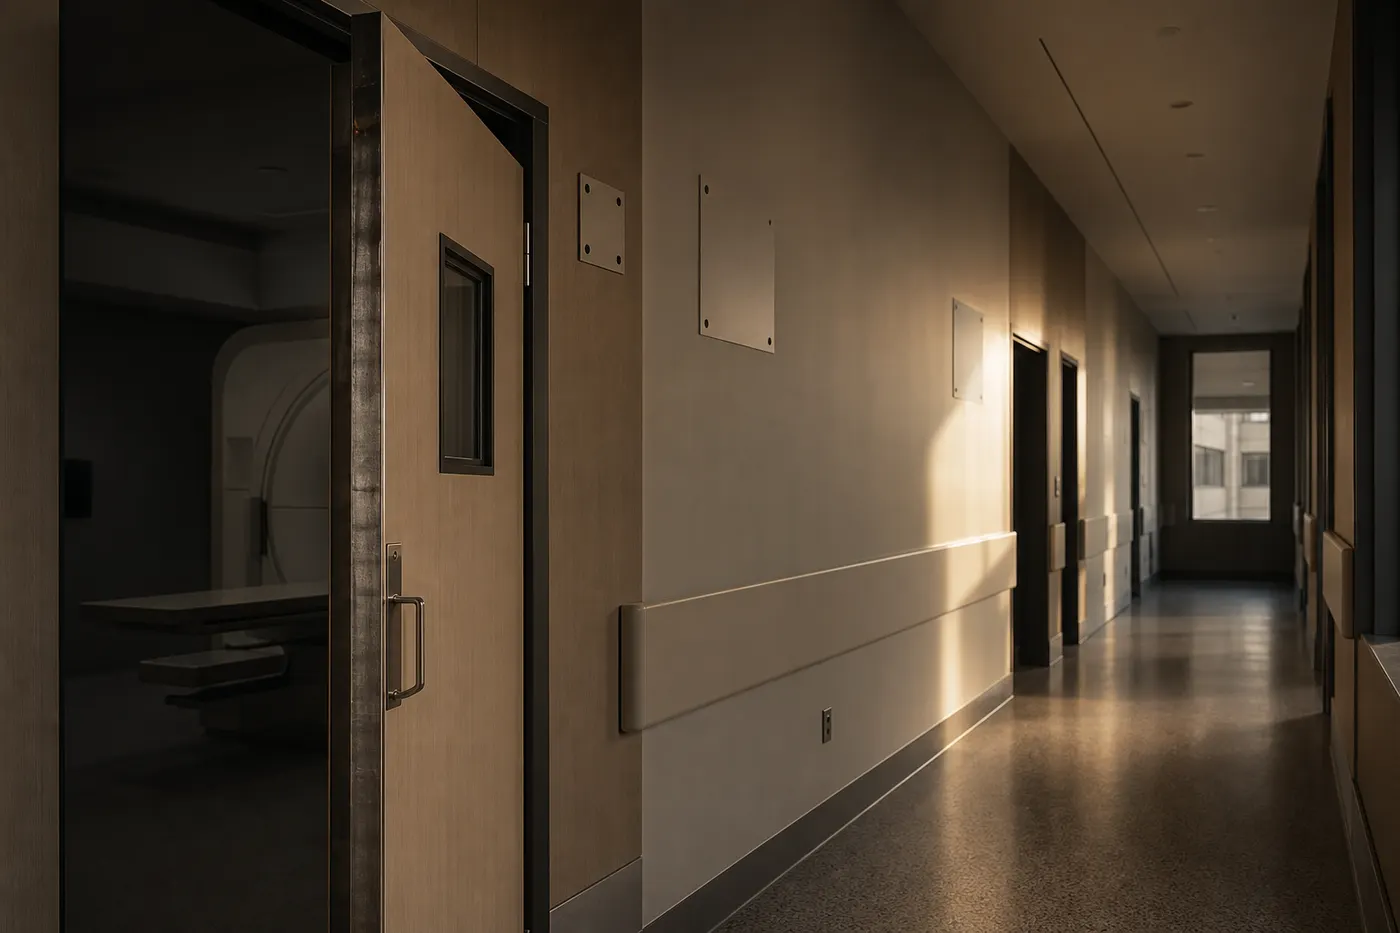
A diagnostic centre's interior succeeds or fails on decisions made before any equipment is unboxed: how samples move without crossing patients, which rooms need radiation shielding and regulatory clearance, where uninterrupted power actually has to reach, and how a first-time visitor finds the right counter without asking twice. The machine list is usually the clearest part of the brief. The building's job — flow, shielding, services, and calm — is where projects quietly go wrong, and where they are expensive to fix later.
The problem
Most diagnostic fit-outs begin from a floor plan exercise: rooms are drawn to fit machines, a reception is placed at the entrance, and the remaining area becomes waiting. What this misses is that a diagnostic centre is not a set of rooms — it is a set of movements. Patients move one way, samples another, reports a third, staff a fourth. When these paths were never designed, they collide: phlebotomy queues blocking the X-ray corridor, samples carried through public waiting, a single toilet serving both ultrasound-prep patients and everyone else.
The second miss is sequencing. Shielding, floor drainage, and power infrastructure are civil-stage work. Discovered after flooring and false ceilings are done, each becomes demolition.
The decisions
Flow before rooms. Draw the movements first. The patient path: entry → registration → billing → sample/scan → exit or wait → report collection. The sample path: collection point → processing → lab, never crossing public areas. The staff path: reaching every room without pushing through queues. Only when these three diagrams work should walls be placed. A useful test: can a sample travel from collection to lab, and a report travel back to the counter, without either passing through the waiting area?
Shielding and clearance, at civil stage. X-ray and CT rooms need radiation shielding — lead-lined partitions or barium-plastered masonry to specified equivalences — and their room layouts require clearance from AERB, India's atomic energy regulator, before installation. This shapes wall construction, door specification (the shielded door with its warning light is a detail with three jobs: protection, signage, and interlock), and even room position, since shielding solid masonry is cheaper than shielding a glass-fronted partition. Your radiology consultant and equipment vendor own the exact specifications ⟨professional verification⟩; the interior team's job is to know these rooms are built differently and to sequence them first, not to discover them last.
Power as a map, not a total. The load number matters less than the map: which sockets must never blink (analyzers mid-run, CT, refrigeration for reagents), which ride on UPS, which on generator with what changeover time. Lab analyzers interrupted mid-cycle waste runs and reagents; a sample fridge off overnight is a quiet disaster. The single-line diagram deserves the same design attention as the reception desk — and dedicated earthing and stabilization for sensitive equipment belongs in the electrical brief on day one.
Wet services where the lab needs them. Labs need sinks, floor drains, and drainage runs in specific places; ultrasound needs a toilet adjacent, not down the corridor; sluice and dirty-utility points need their own drainage logic. On an upper floor or a converted flat, drainage routes are the constraint the whole plan bends around — find them before the layout, not after.
Air, in both senses. Waiting areas need fresh-air comfort for people who may spend an hour there; labs and sample-processing areas need air movement that doesn't carry aerosols toward public zones; machine rooms need heat rejection sized to the equipment. Splitting the centre onto one thermostat is how the CT room overheats while the waiting area freezes.
The waiting experience is clinical, not cosmetic. People arrive anxious, often fasting, sometimes unwell. Clear sightlines to the counters, seat spacing that respects privacy at the billing desk, a visible and generous toilet provision, light that is calm rather than clinical-white everywhere. Accreditation frameworks such as NABH read many of these as requirements; a good plan reads them as courtesy first.
Why it matters
Rework in a diagnostic centre is not ordinary rework. A wall that must gain lead lining after tiling, a drainage line discovered missing under a finished lab floor, a UPS room with no ventilation — each is measured in weeks of lost operation, not just money. And unlike a home, every lost week has a revenue number attached. The centres that open smoothly are the ones where the interior team treated the compliance and services drawings as the design, and the finishes as its consequence.
ASAPCON's lens
We begin diagnostic projects with three drawings before any layout: the movement diagram (patient, sample, staff, report), the services map (power criticality, wet points, drainage reality of the specific building), and the compliance register (which rooms carry regulatory requirements, owned by which consultant, cleared at which stage). The layout is then designed inside those three documents. Shielded rooms and drainage-dependent rooms are located first and built first; the BOQ separates civil-stage items from finish-stage items so nothing shielding-related hides inside a painting line item. Finishes come last in the thinking — which is precisely why they land well: by then the building already works.
Practical takeaways
- Design the three flows — patient, sample, staff — before drawing a single room. If a sample crosses the waiting area, the plan isn't done.
- Treat X-ray/CT rooms as regulated construction: shielding and AERB layout clearance are civil-stage items, specified with your radiology consultant before fit-out begins.
- Demand a power criticality map (UPS / generator / normal) per socket, not a total load figure.
- Locate the lab where the building's drainage allows, not where the leftover space is.
- Budget the waiting area as clinical infrastructure — sightlines, spacing, toilets, light — not as leftover decoration.
Closing thought
Patients will remember whether they found the counter easily, whether the wait felt respectful, whether the report arrived where they were told it would. None of that is visible in a finishes palette. It is designed in the corridors, the queues, and the rooms they never enter.