Work

Naga-Ki

Naga Tribal-Culture Restaurant: 1,250 sq ft Experiential Interior
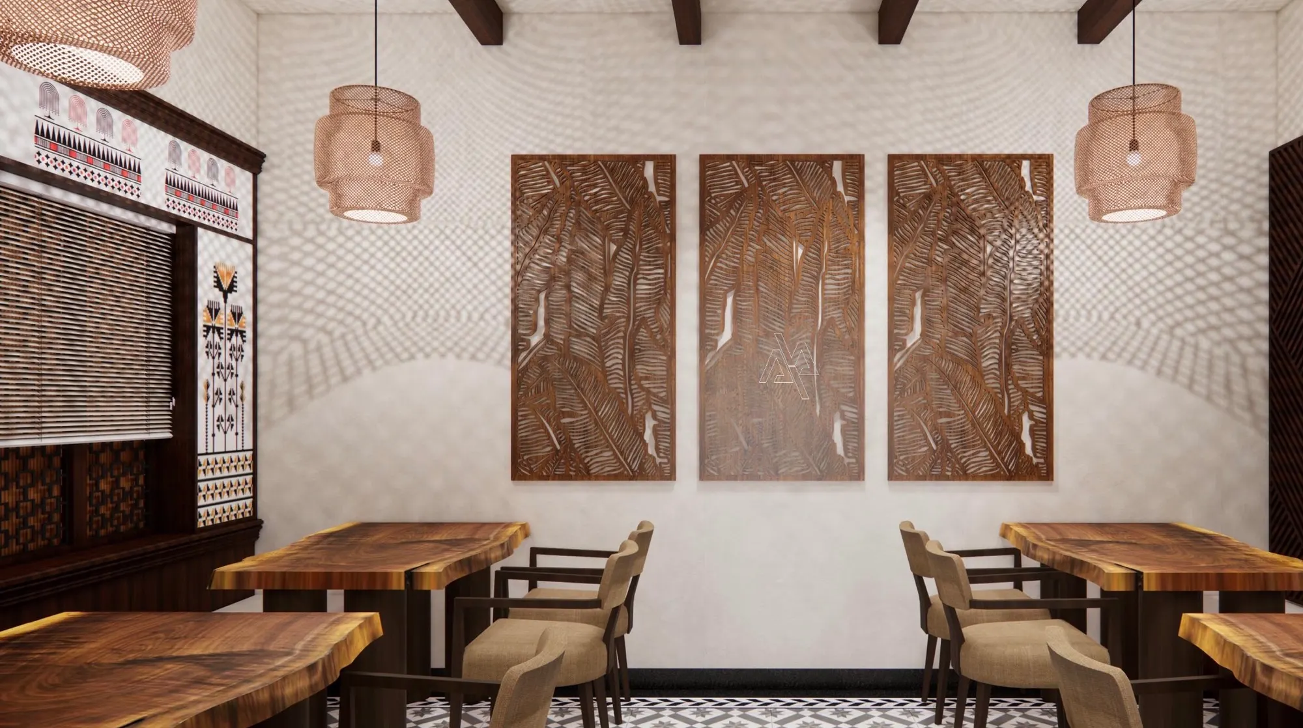
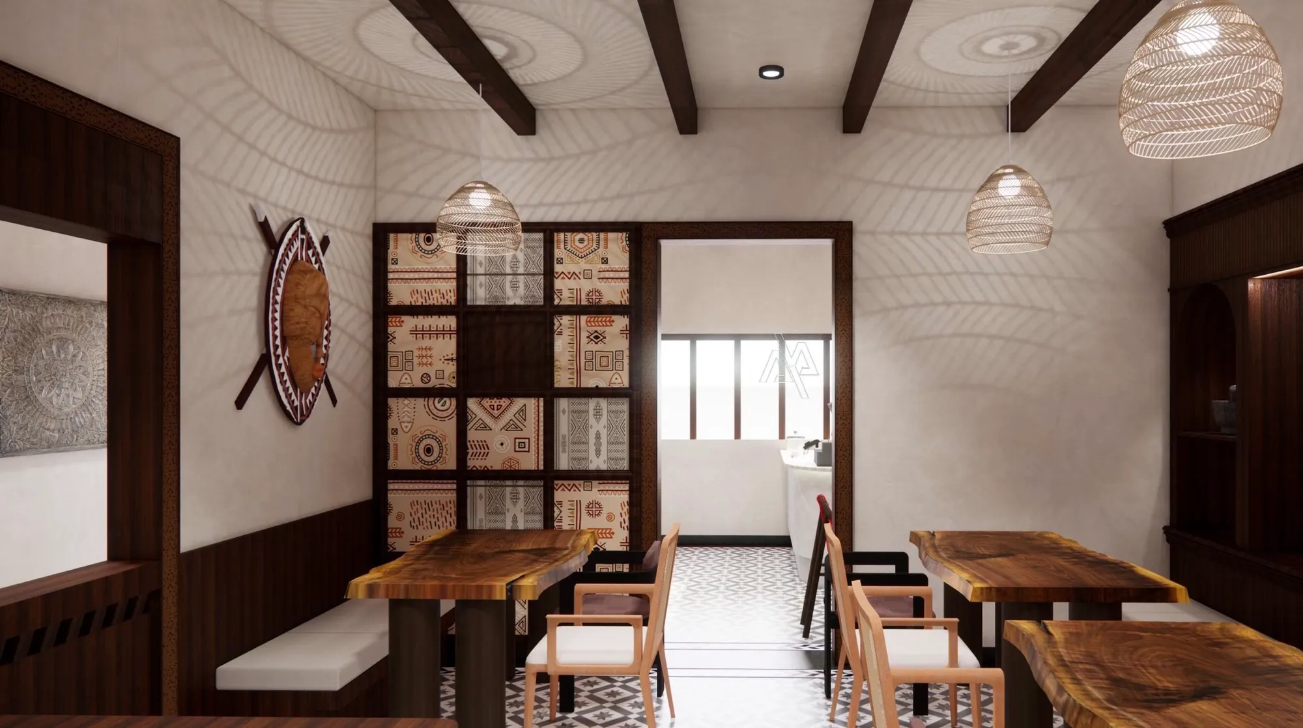
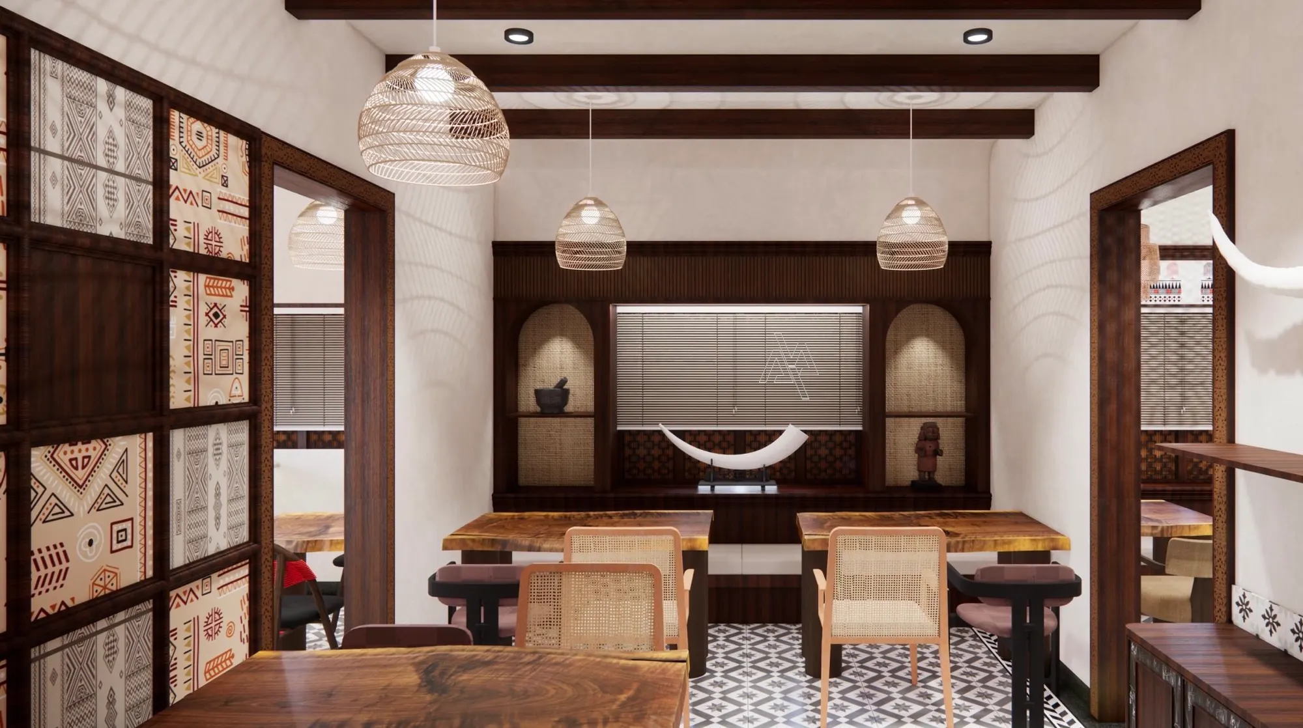
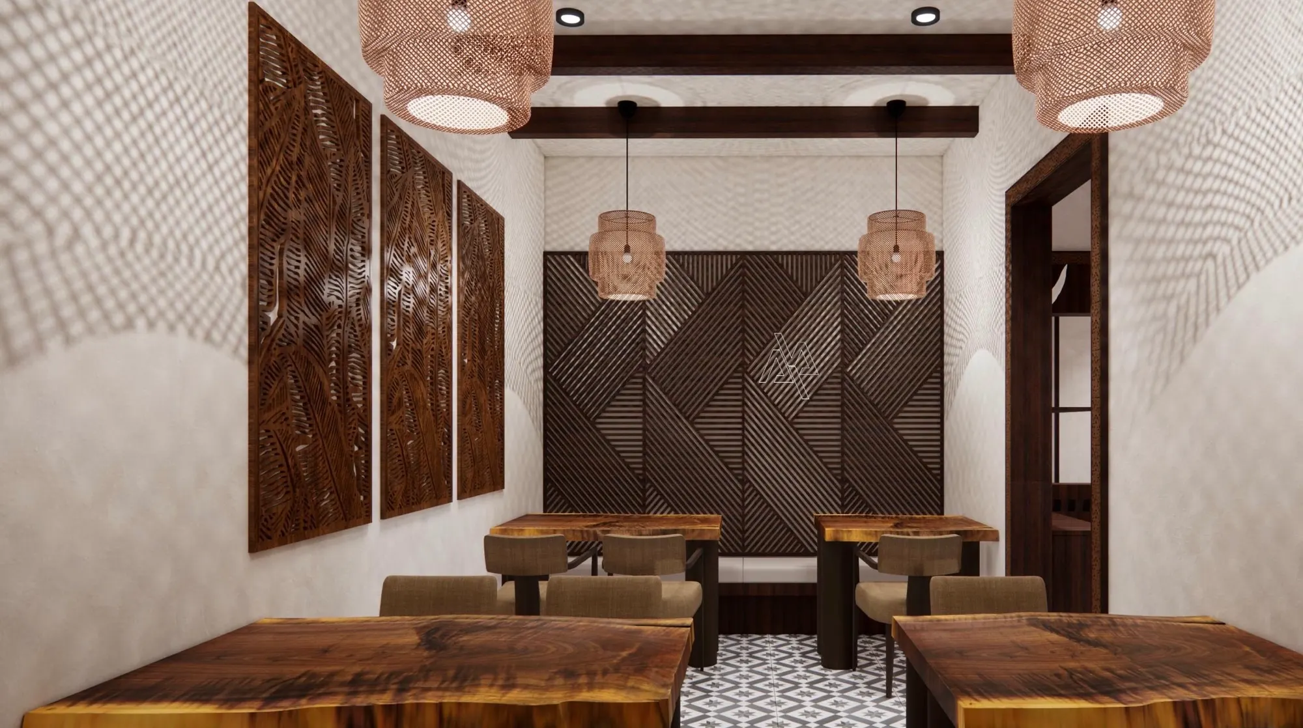
Design render: Dining carved panels — Naga-Ki, Kolkata
Design renderDining carved panels

The brief

A 1,250 sq ft restaurant on Hazra Road, Kolkata, built as a doorway into the culture of the Ao and Lotha tribes of Nagaland. It had to feel like a tribal home: warm, communal and personal.

What we did

Thematic concept, interior design, working drawings and project management

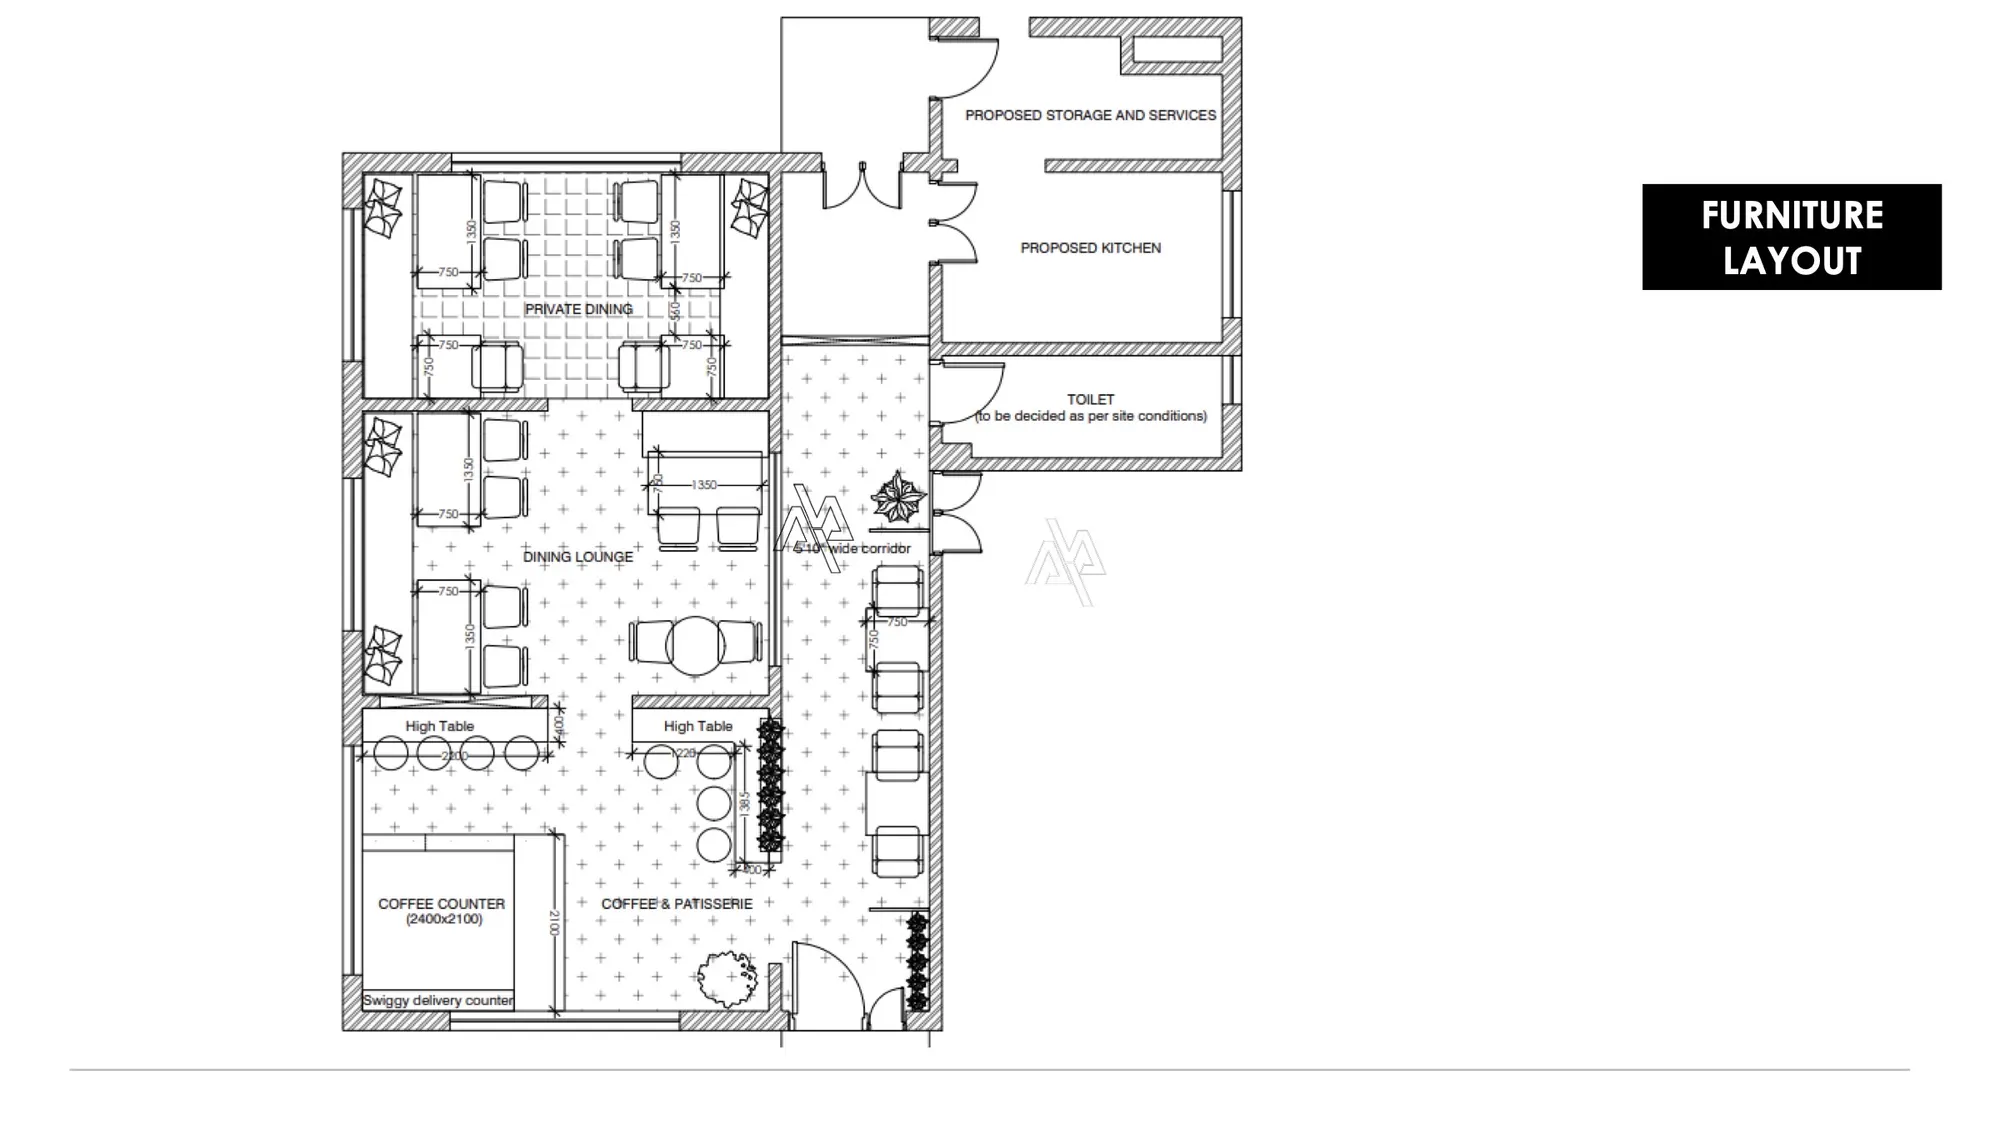
  • thematic concept, furniture layout and 3D design: communal tribal-style seating, live-edge tables, cane stools
  • working drawings for the thematic elements: shawl displays, log-drum replicas, carved partitions and basket-inspired custom lighting
  • a BoQ for artisanal fabrication
  • sourcing of bamboo, cane, textiles and carved wood
  • managing vendors and artisans through the build
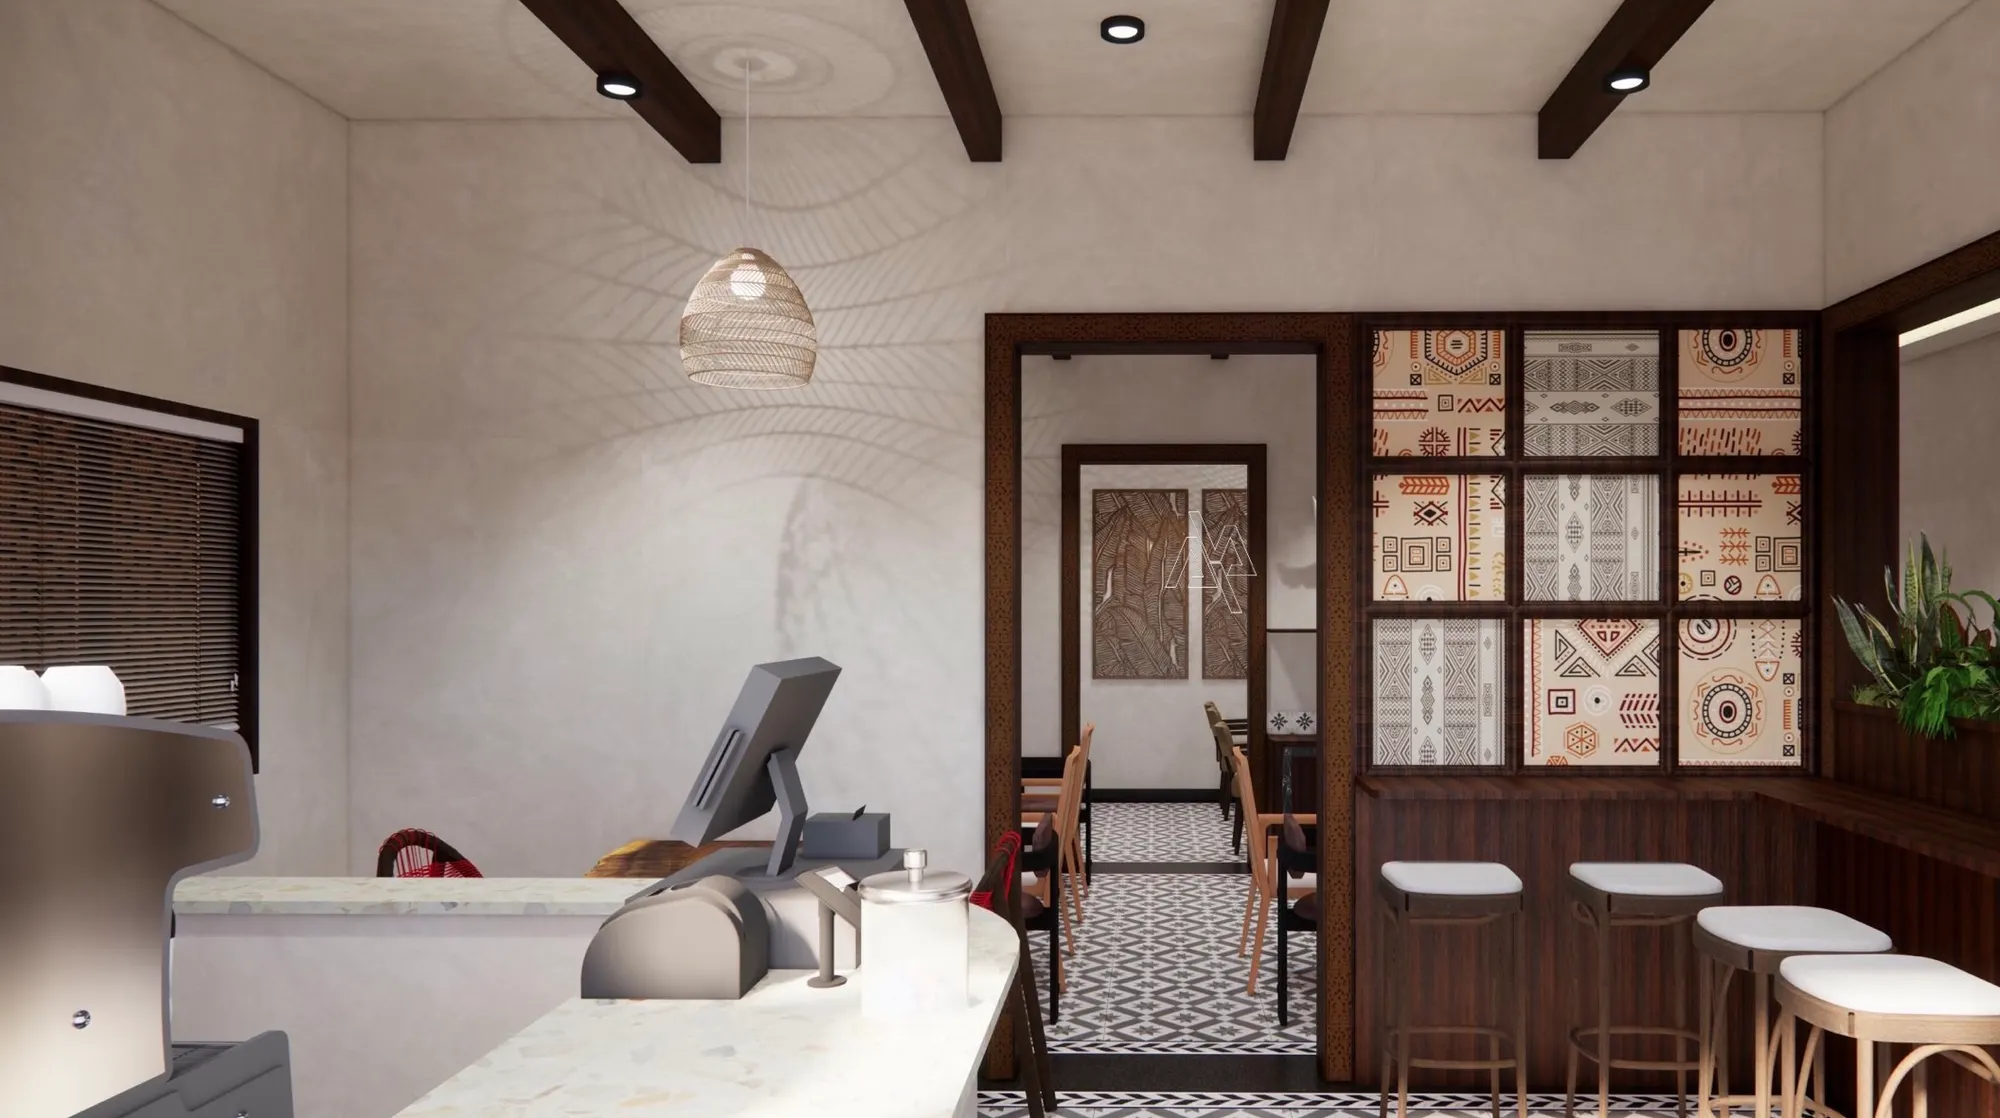
Design render: Counter and tribal screen — Naga-Ki, Kolkata
Design renderCounter and tribal screen
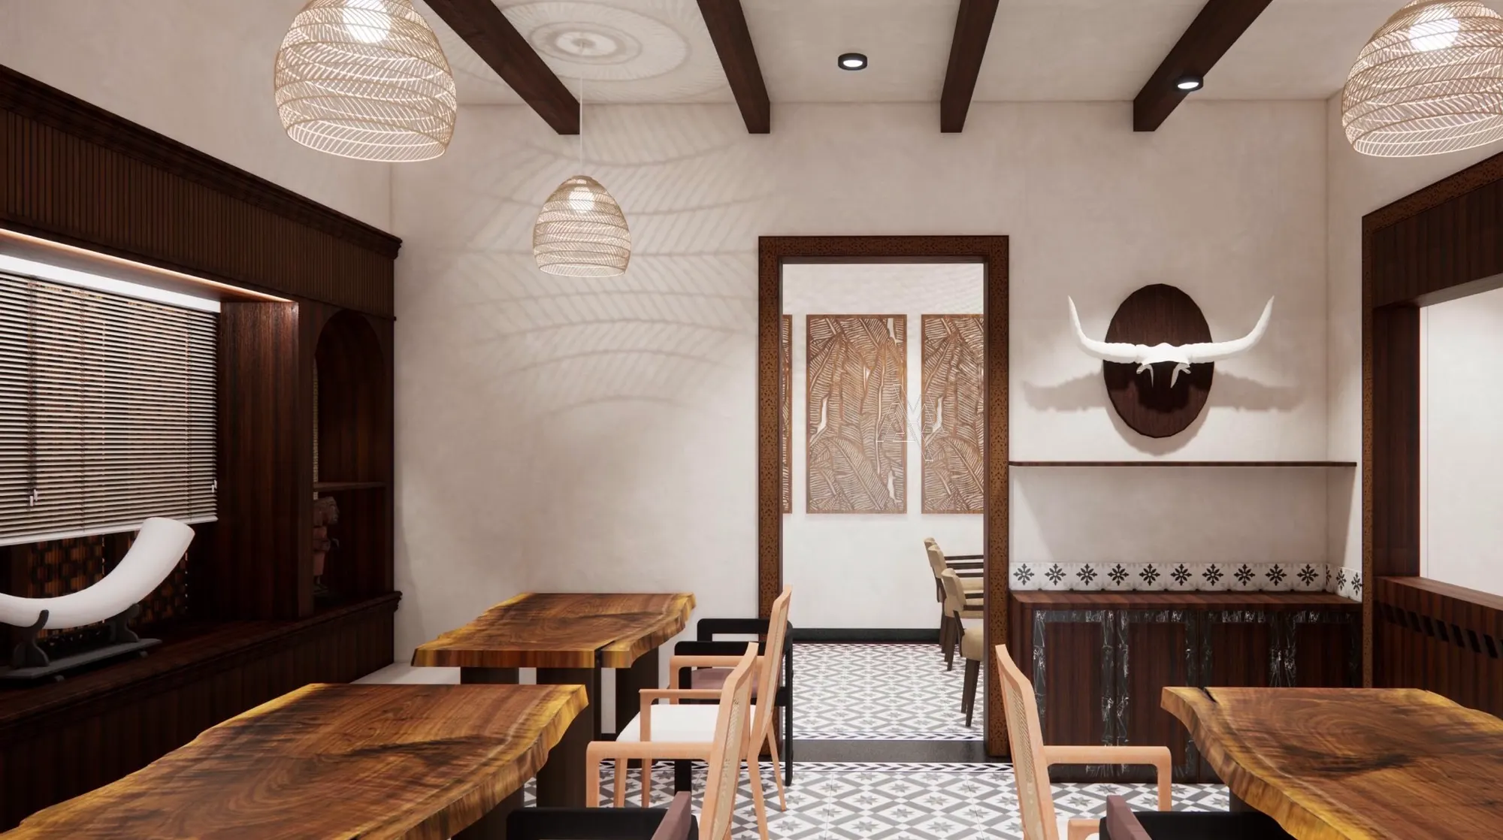
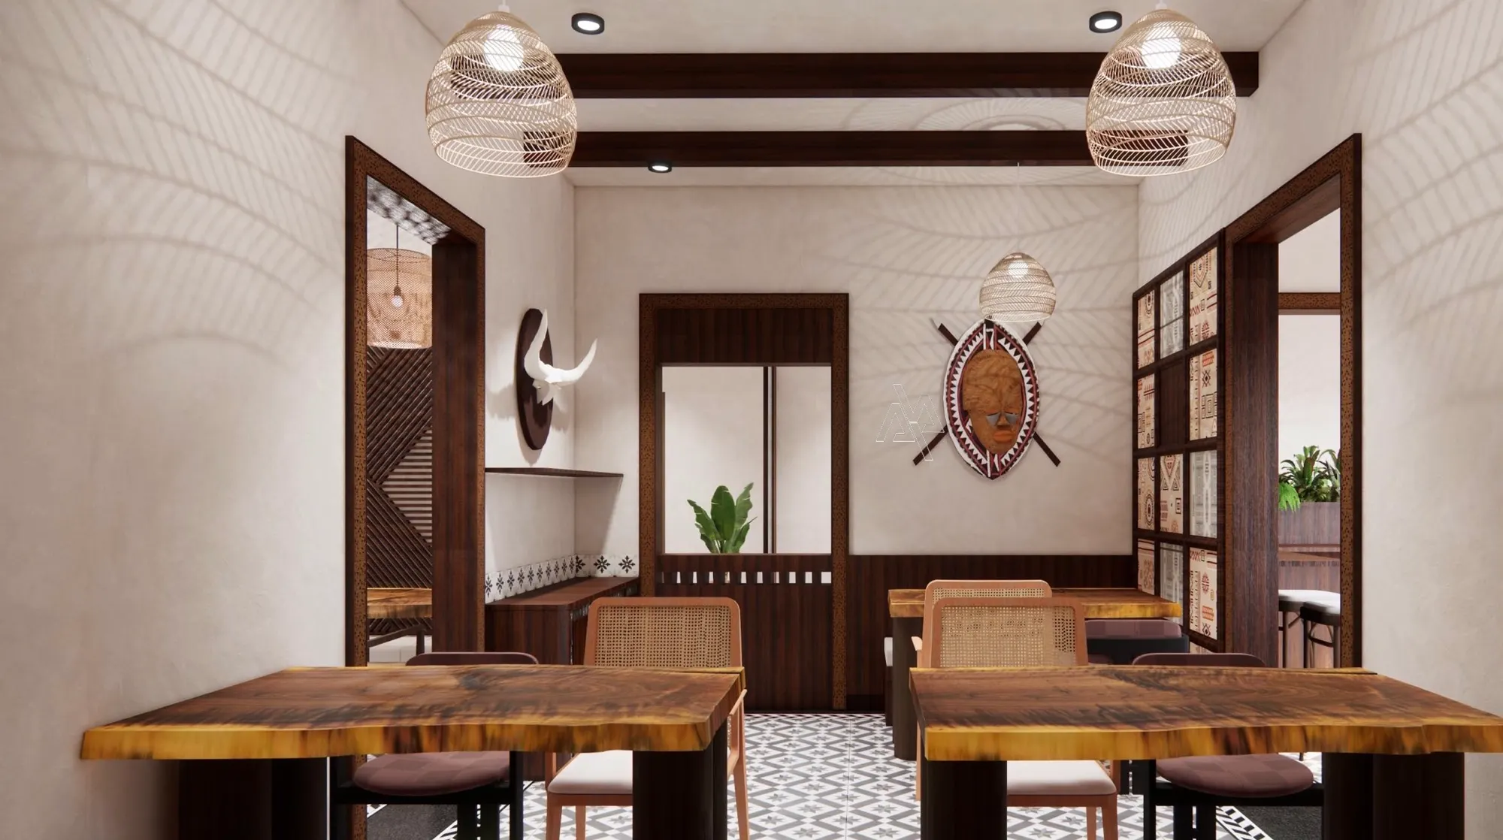
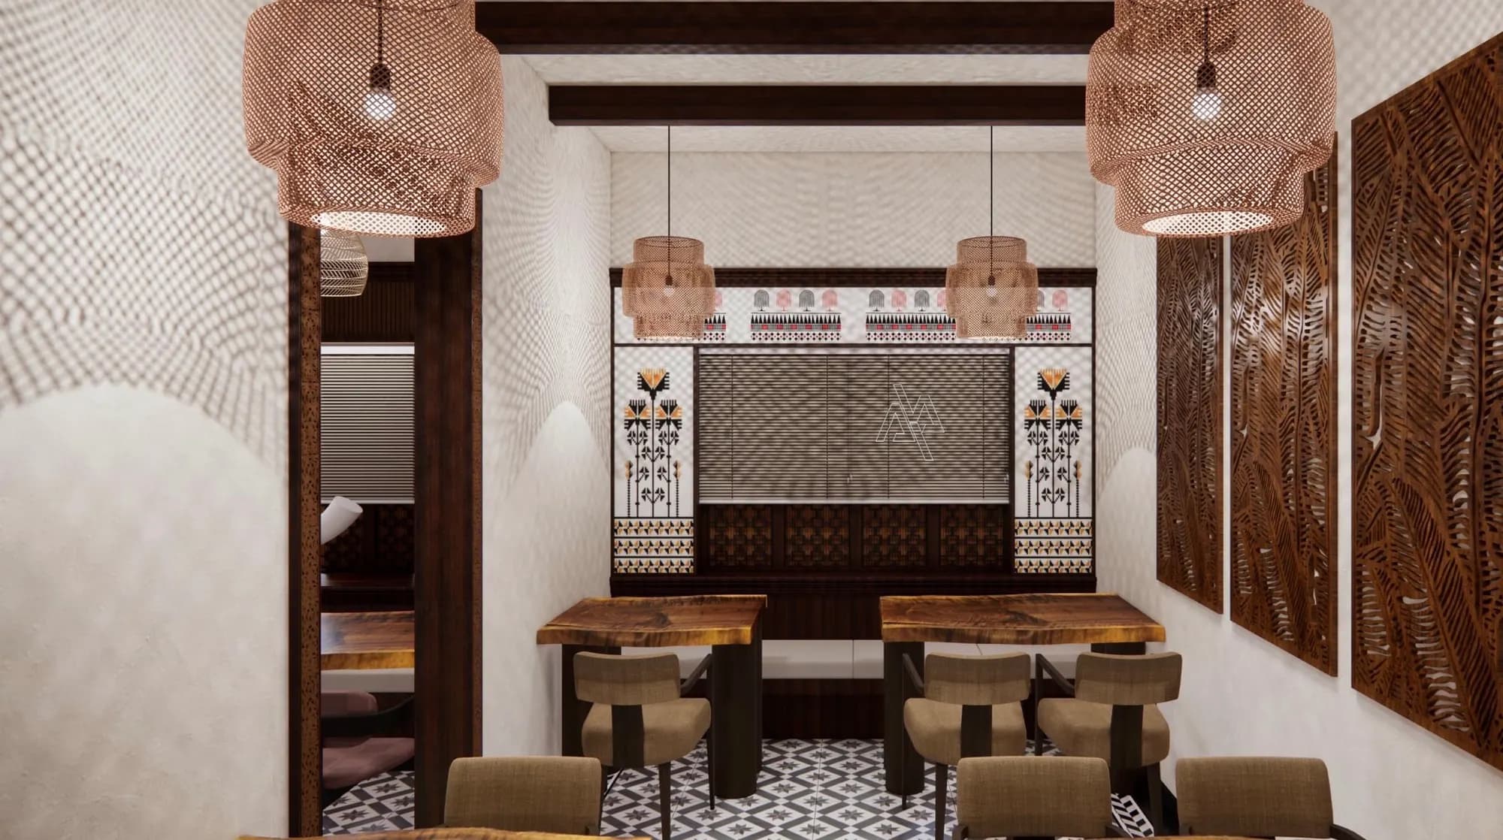
Design render: Dining hall — Naga-Ki, Kolkata
Design renderDining hall
Design render: Shield wall — Naga-Ki, Kolkata
Design renderShield wall
Design render: Mithun-horn feature — Naga-Ki, Kolkata
Design renderMithun-horn feature
Design render: Dining view — Naga-Ki, Kolkata
Design renderDining view
Design render: Private dining — Naga-Ki, Kolkata
Design renderPrivate dining
Design render: Private dining — Naga-Ki, Kolkata
Design renderPrivate dining
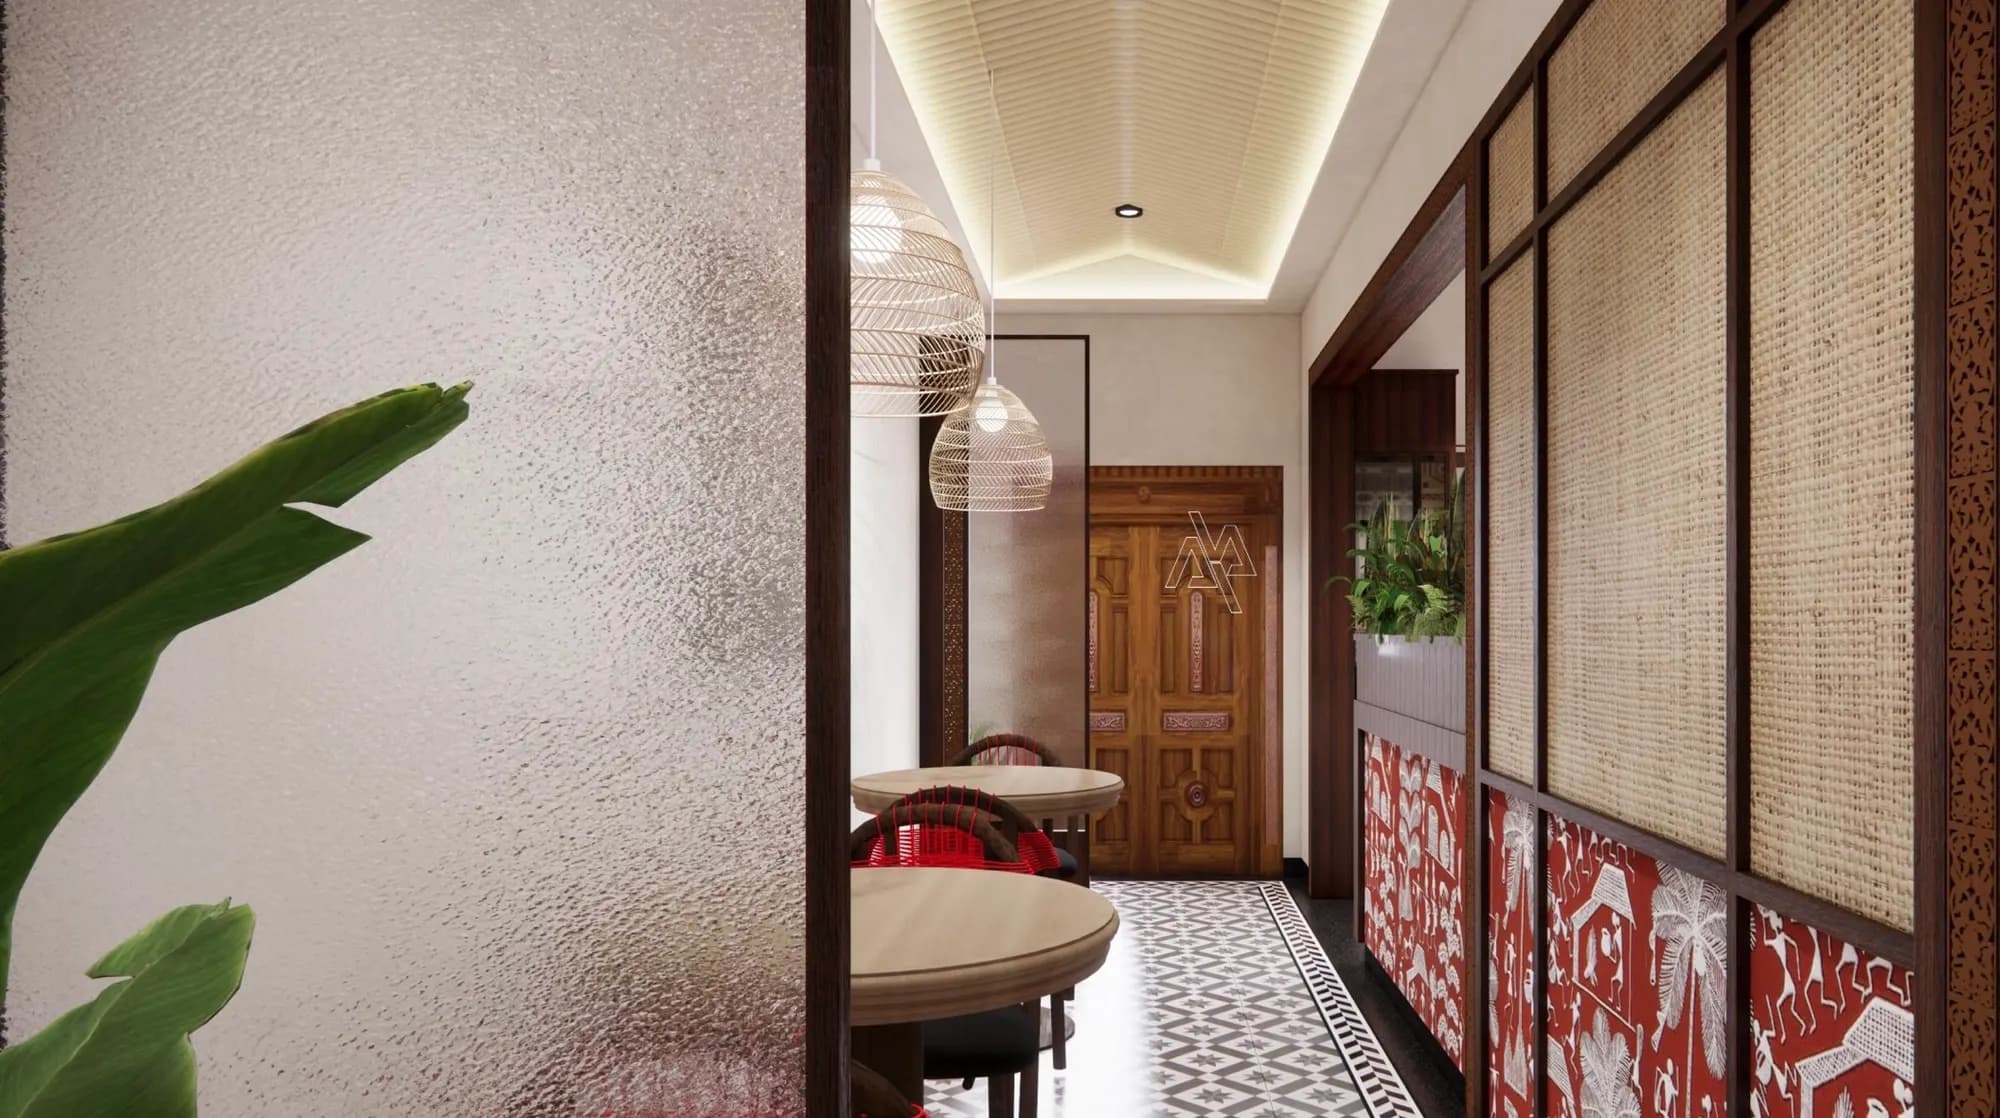
Design render: Entrance corridor — Naga-Ki, Kolkata
Design renderEntrance corridor
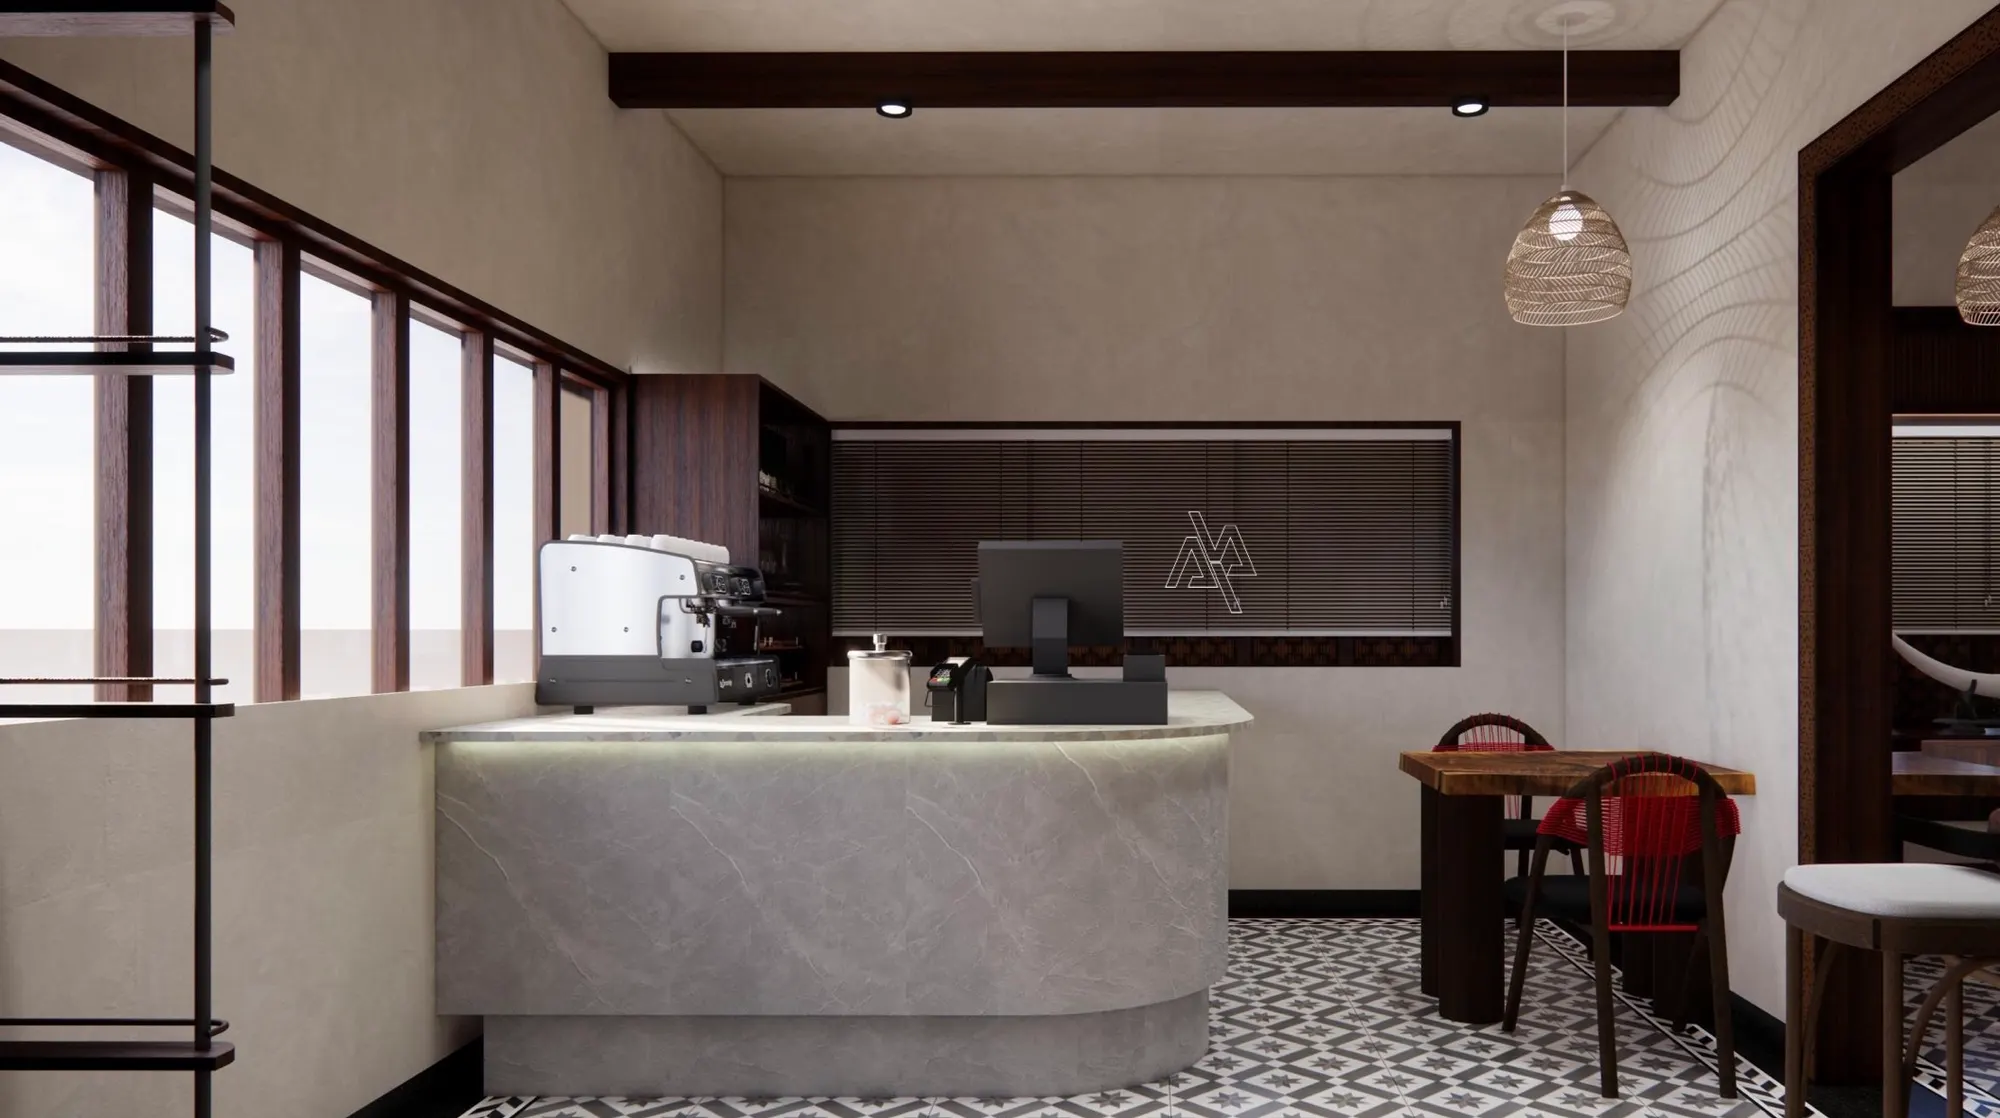
Design render: Service counter — Naga-Ki, Kolkata
Design renderService counter
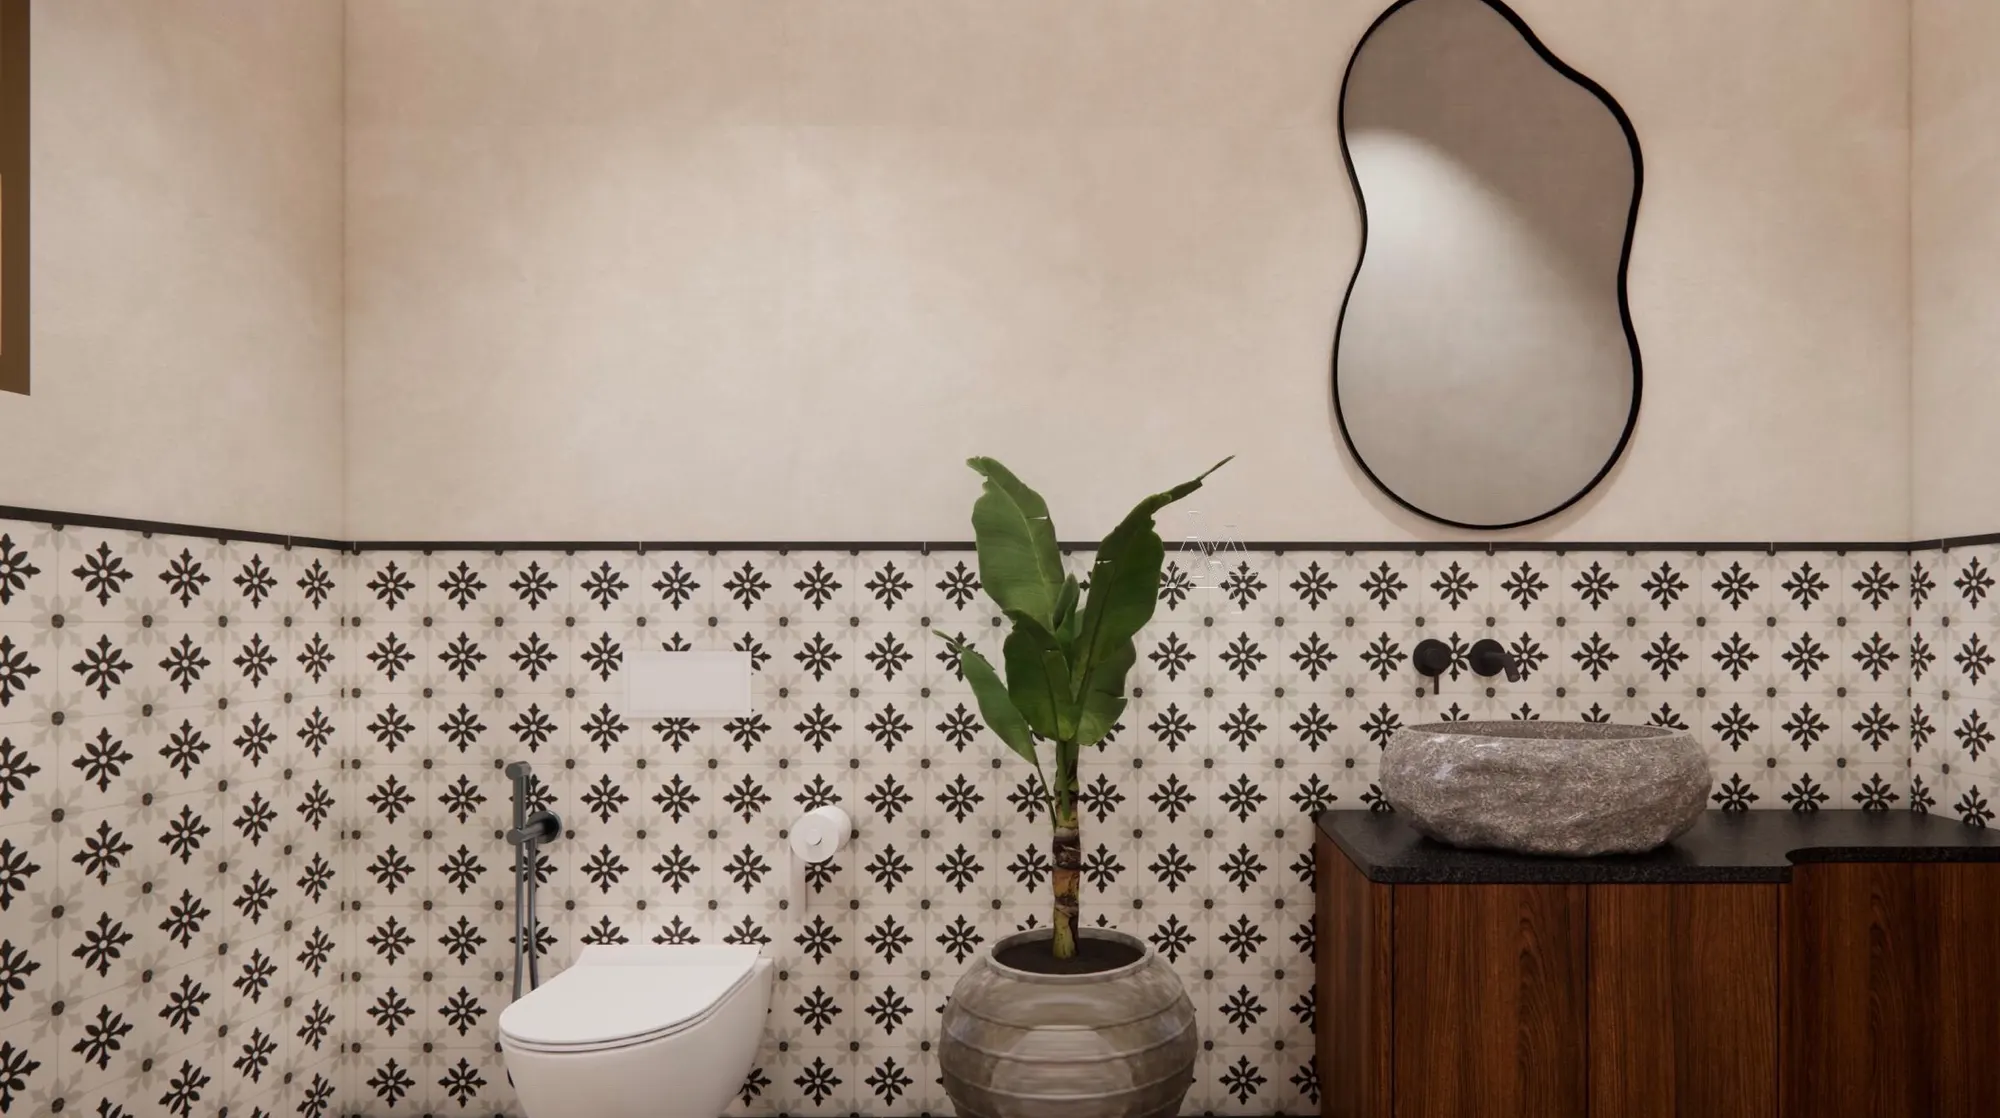
Design render: Washroom — Naga-Ki, Kolkata
Design renderWashroom
Drawing: Furniture layout — Naga-Ki, Kolkata
DrawingFurniture layout

The Field / Related reading

Brief guideHow to Brief an Interior DesignerSite guideOrientation Is the Cheapest Cooling SystemBrief guideWhat a Diagnostic Centre Must Resolve Before the Machines Arrive