
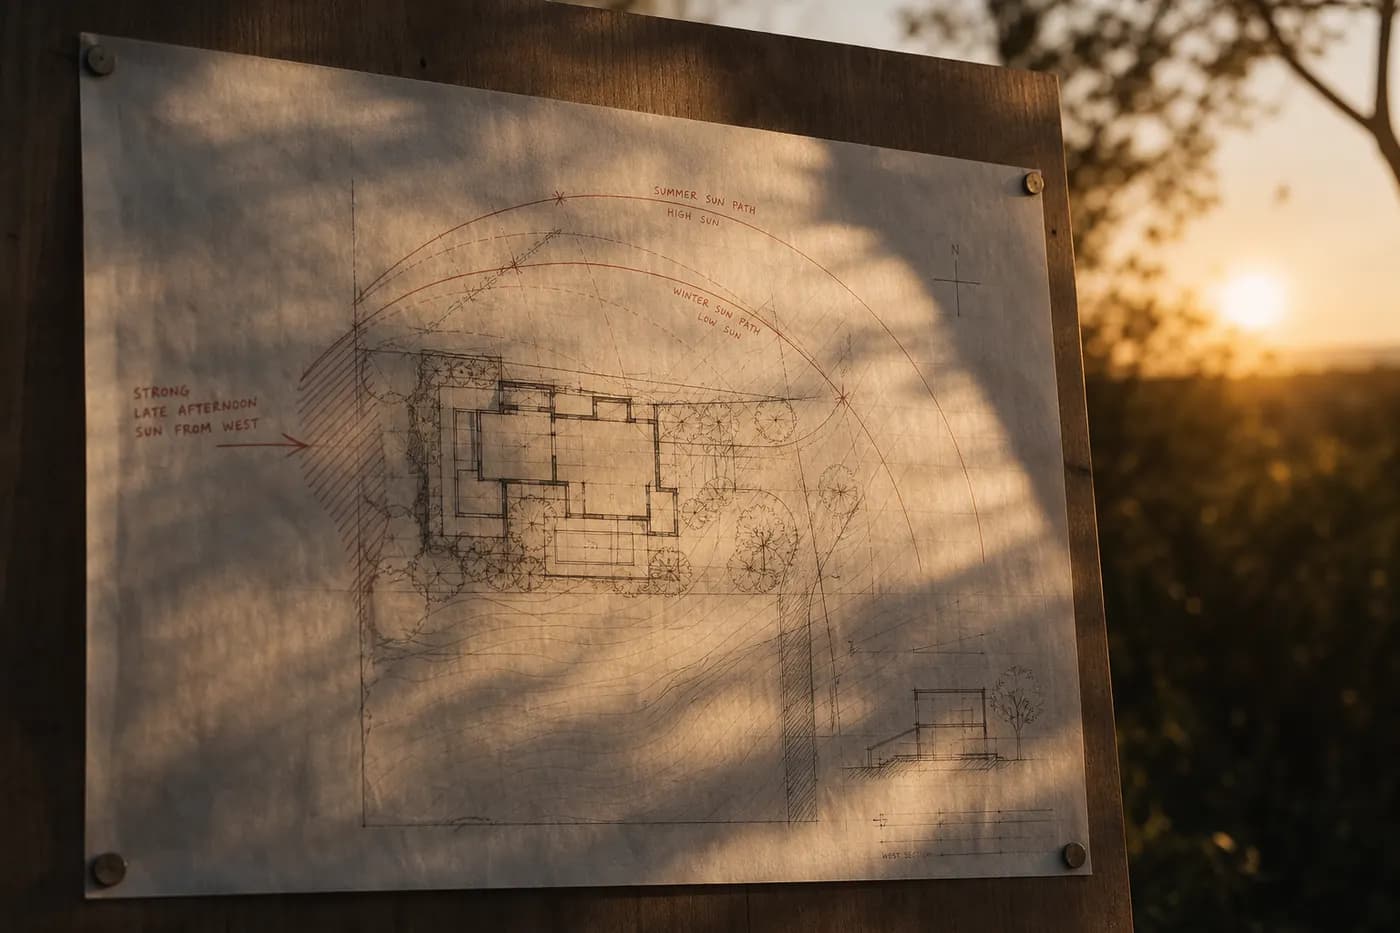
Before a single machine is purchased, a building's orientation has already decided most of its thermal life. In a hot-humid climate like Bengal's, the working rules are old and unglamorous: keep the long faces toward north and south, keep the short faces — or the most protected ones — toward east and especially west, open the building to the prevailing breeze, and draw the shade with geometry rather than buying it back later with tonnage. Orientation costs nothing on the day it is decided. It is also the one decision on the entire project that can never be revised.
The problem
On most plots, orientation is treated as a leftover — the building faces the road, the plan maximizes the footprint, and the sun's path is discovered after occupation, one August afternoon at a time. The west-facing bedroom that needs its AC by four o'clock. The glass frontage that turns a lobby into a greenhouse. The kitchen placed on the evening-sun corner, cooking twice.
The deeper issue is that comfort has been outsourced to equipment at the design stage. Machines can overpower a badly oriented building, and in this climate some mechanical cooling is a given — but every hour of load that geometry could have refused is purchased instead, monthly, for the building's whole life.
What the site teaches
The sun is not symmetrical — treat the west as the enemy. North light is steady and kind; well-shaded south sun is manageable, and in this latitude the high summer sun on a southern face is cut by modest horizontal projections — a chhajja doing quiet, precise work. East sun arrives early and leaves before the day heats. The west is the problem: low-angle, late-afternoon sun striking walls already heated all day, at the hour the building is fullest. So the long, glazed, lived-in faces want to look north and south; the west face wants to be short, buffered, or armored — stairs, toilets, stores, and services make honorable west walls. A west-facing master bedroom is a running cost wearing a compass error.
Humidity changes the prescription: air movement is comfort. In dry heat, mass and closure work. In Bengal's humid heat, sweat doesn't evaporate without moving air — so the traditional response was always the opposite of the sealed box: cross-ventilation, openings on opposite faces aligned with the prevailing south-to-southwest monsoon breeze, rooms one-deep where possible, verandahs and ventilators letting the building breathe. Orientation is therefore two alignments at once: faces to the sun, openings to the wind. On many plots they cooperate; where they fight, the section resolves it — high-level vents, courtyards, and stack effect pulling air even when the plan cannot.
Shade by geometry, not by accessory. Projections sized to the sun's actual angles — deeper where the sun is low, minimal where it is high — cost a line on a drawing. Verandahs on the south and west are shade you can also live in, the old Bengal house's best trick. Fins for low east-west sun, trees doing on the west what no chhajja can. Every square metre of glass that geometry shades is tonnage never purchased and glare never fought.
The roof is the fifth facade — often the hottest one. A top floor under an unshaded slab cooks from above regardless of orientation. Insulation, reflective finishes, shaded terraces, or the humble device of a ventilated roof layer belong in the same day-one conversation.
Then, and only then, size the machines. A building oriented and shaded well needs a smaller plant, running fewer hours, in fewer rooms. The AC design should inherit a reduced problem — not compensate for an ignored one.
Why it matters
Orientation is the rare decision with an infinite payback period: it costs nothing, saves monthly, and improves comfort even when the power fails — a consideration this region understands. It also compounds through every later decision: window sizes, glass specification, AC tonnage, facade material, even curtain budgets are all downstream of where the sun strikes. And unlike every other item in this journal, it has no repair. A wrongly graded floor can be redone. A building cannot be turned.
ASAPCON's lens
We begin ground-up work with the sun and wind drawn before the plan: the sun's path plotted on the actual plot, the breeze direction marked, the neighbours' shadows and reflections included — a site is not an empty rectangle. Room placement then follows exposure logic: living and sleeping spaces claim the north and shaded south; services take the west watch; openings pair across the plan for cross-ventilation, with the section called in where the plan can't deliver air. Shading is drawn to the geometry — projection depths calculated for the facade they serve, not copied around the building. Where the plot forces a compromise, and plots usually do, we make it consciously and armor the losing face: the compromise is designed, not discovered. The mechanical design arrives last, sized to what geometry left it.
Practical takeaways
- Put long, lived-in, glazed faces to the north and south; keep the west face short, buffered by services, or heavily shaded.
- In humid heat, align openings for cross-ventilation with the prevailing breeze — air movement is half of comfort here.
- Shade with geometry: projections sized to real sun angles, verandahs on the hard faces, trees on the west.
- Treat the roof as the fifth facade — insulate, reflect, or shade it from day one.
- Size mechanical cooling after orientation and shading have done their work, never instead of it.
Closing thought
Every building buys its comfort somewhere: once, in the geometry, or forever, in the meter. The compass is consulted for a minute and obeyed for a century — it remains the best-paid minute on any project.