
Sasta Sundar Group
Corporate HQ: ~53,500 sq ft of Offices, Facade & Landscape
The brief
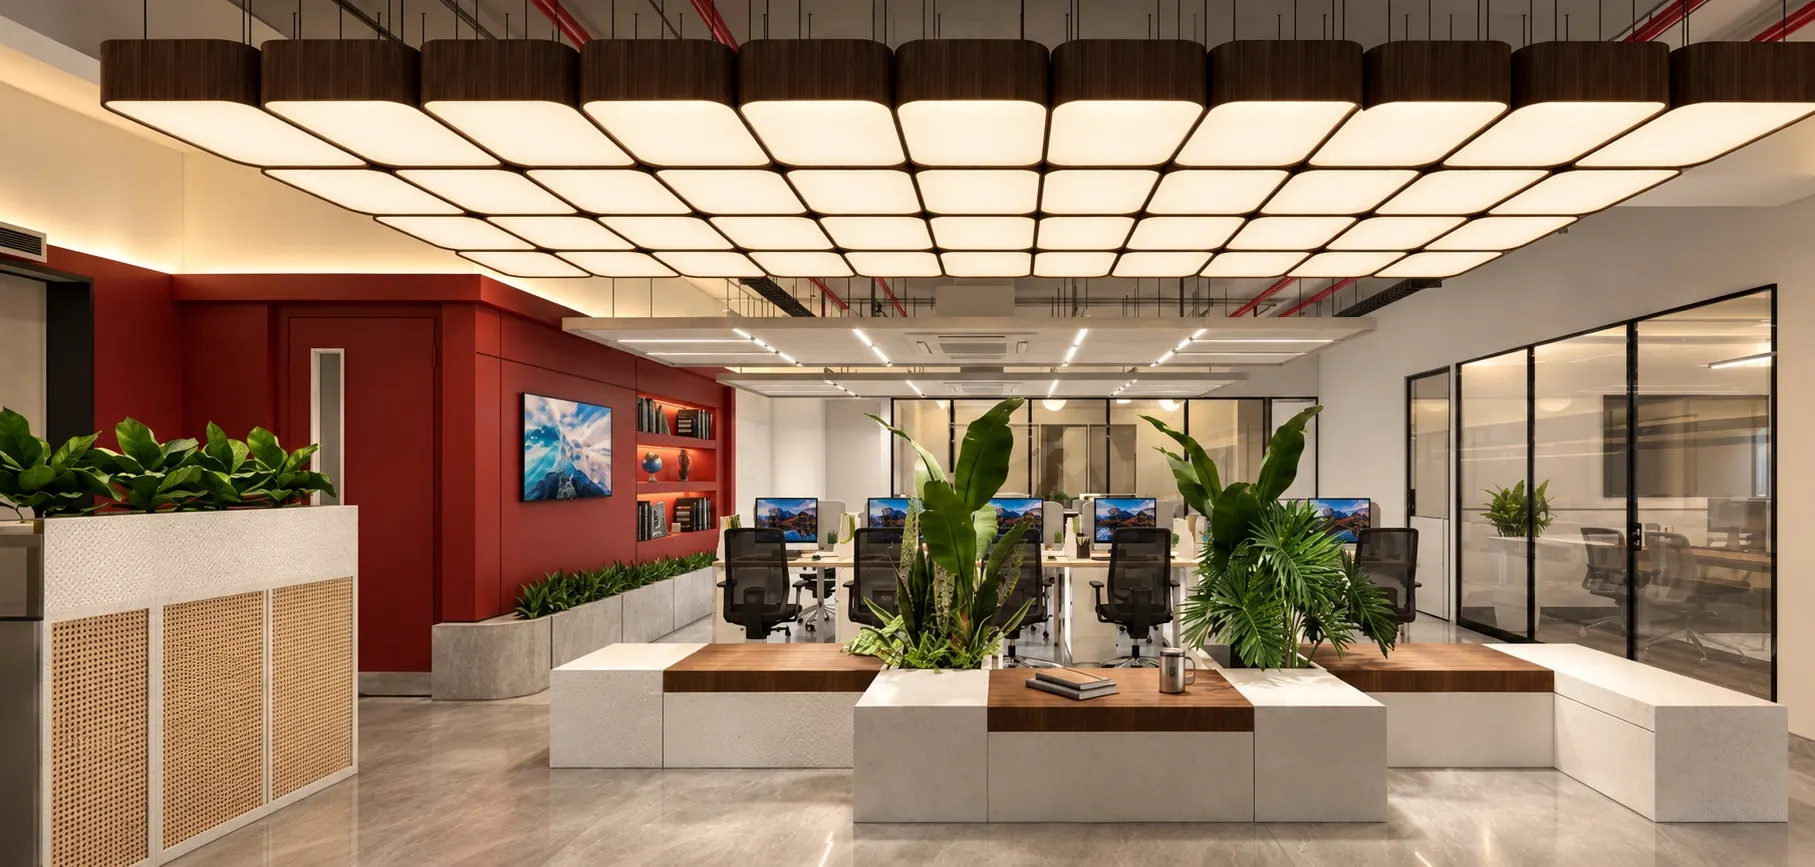
Two office towers in New Town, Kolkata, for a listed healthcare-retail group:
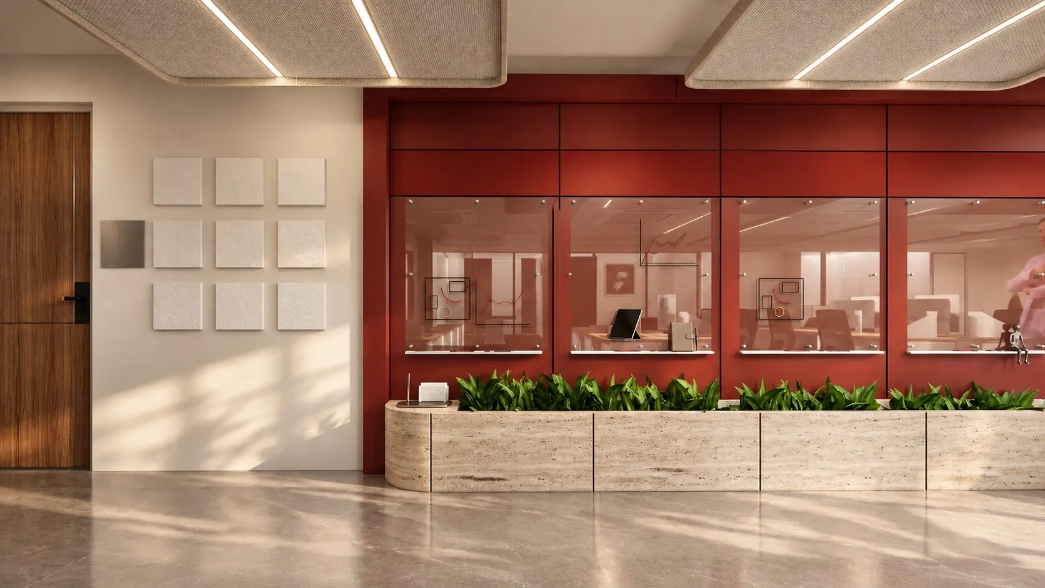
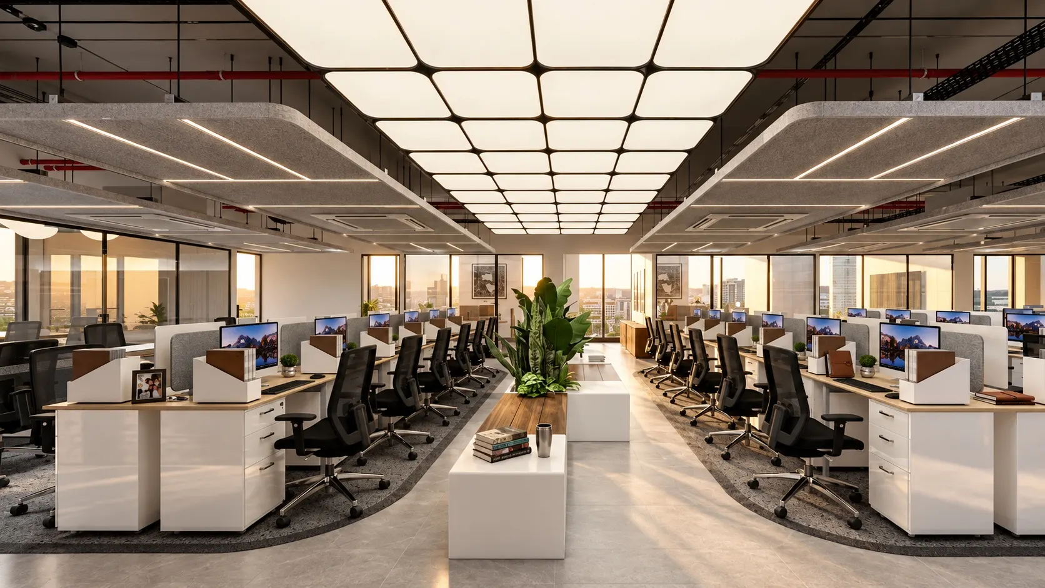
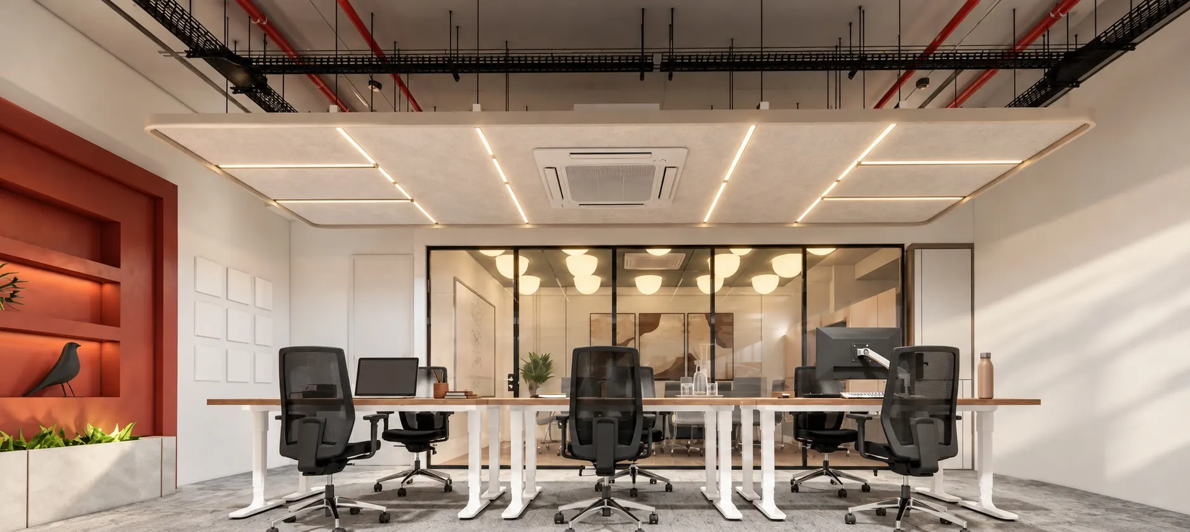
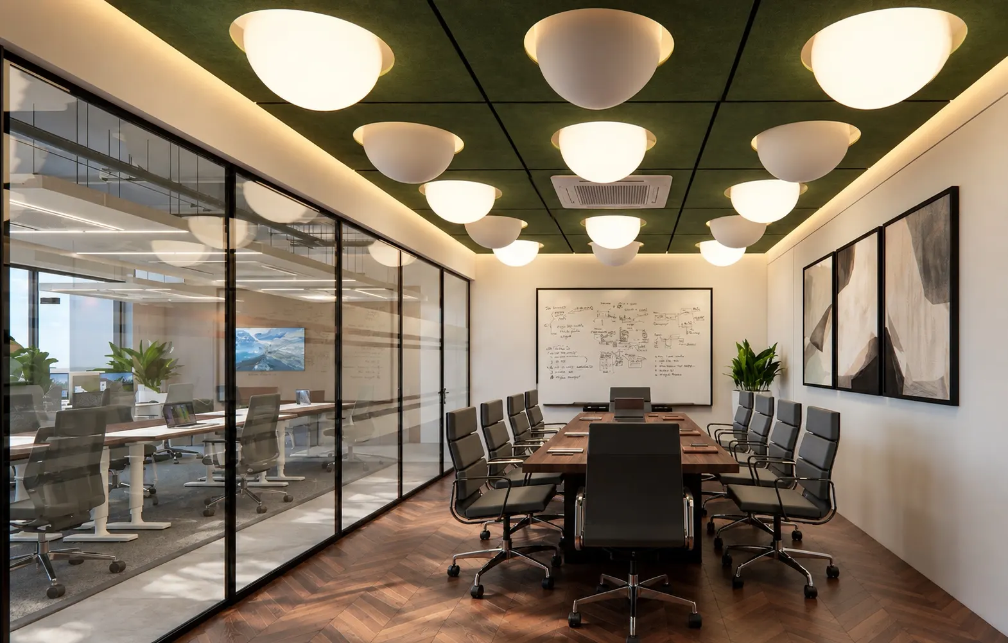
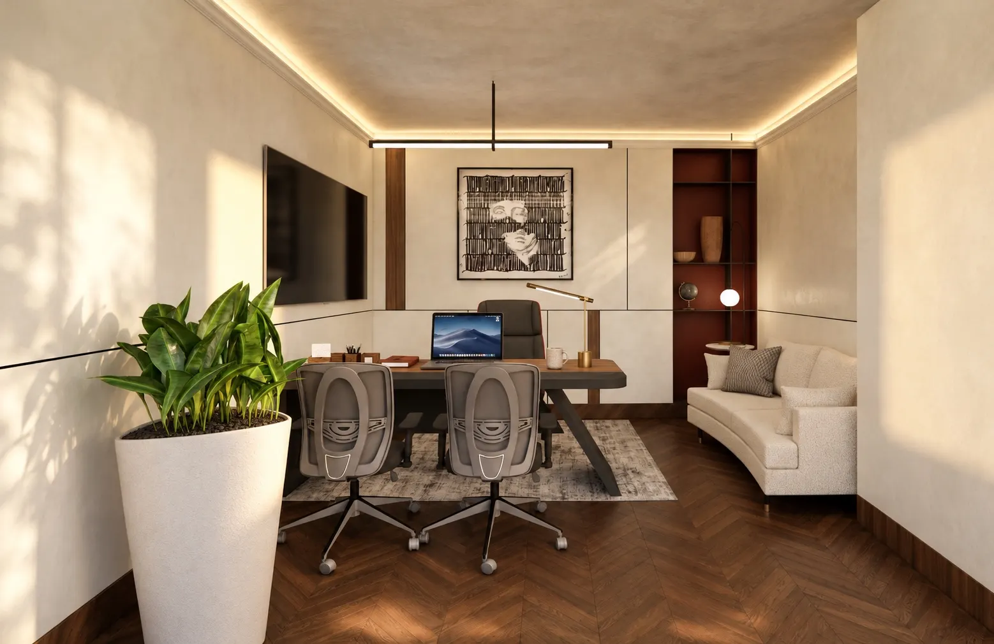
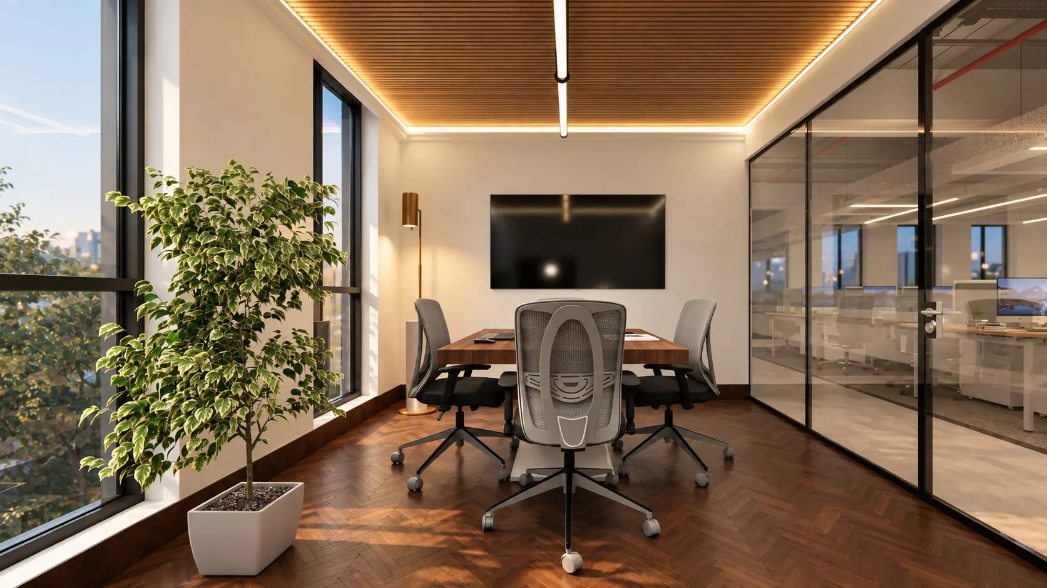
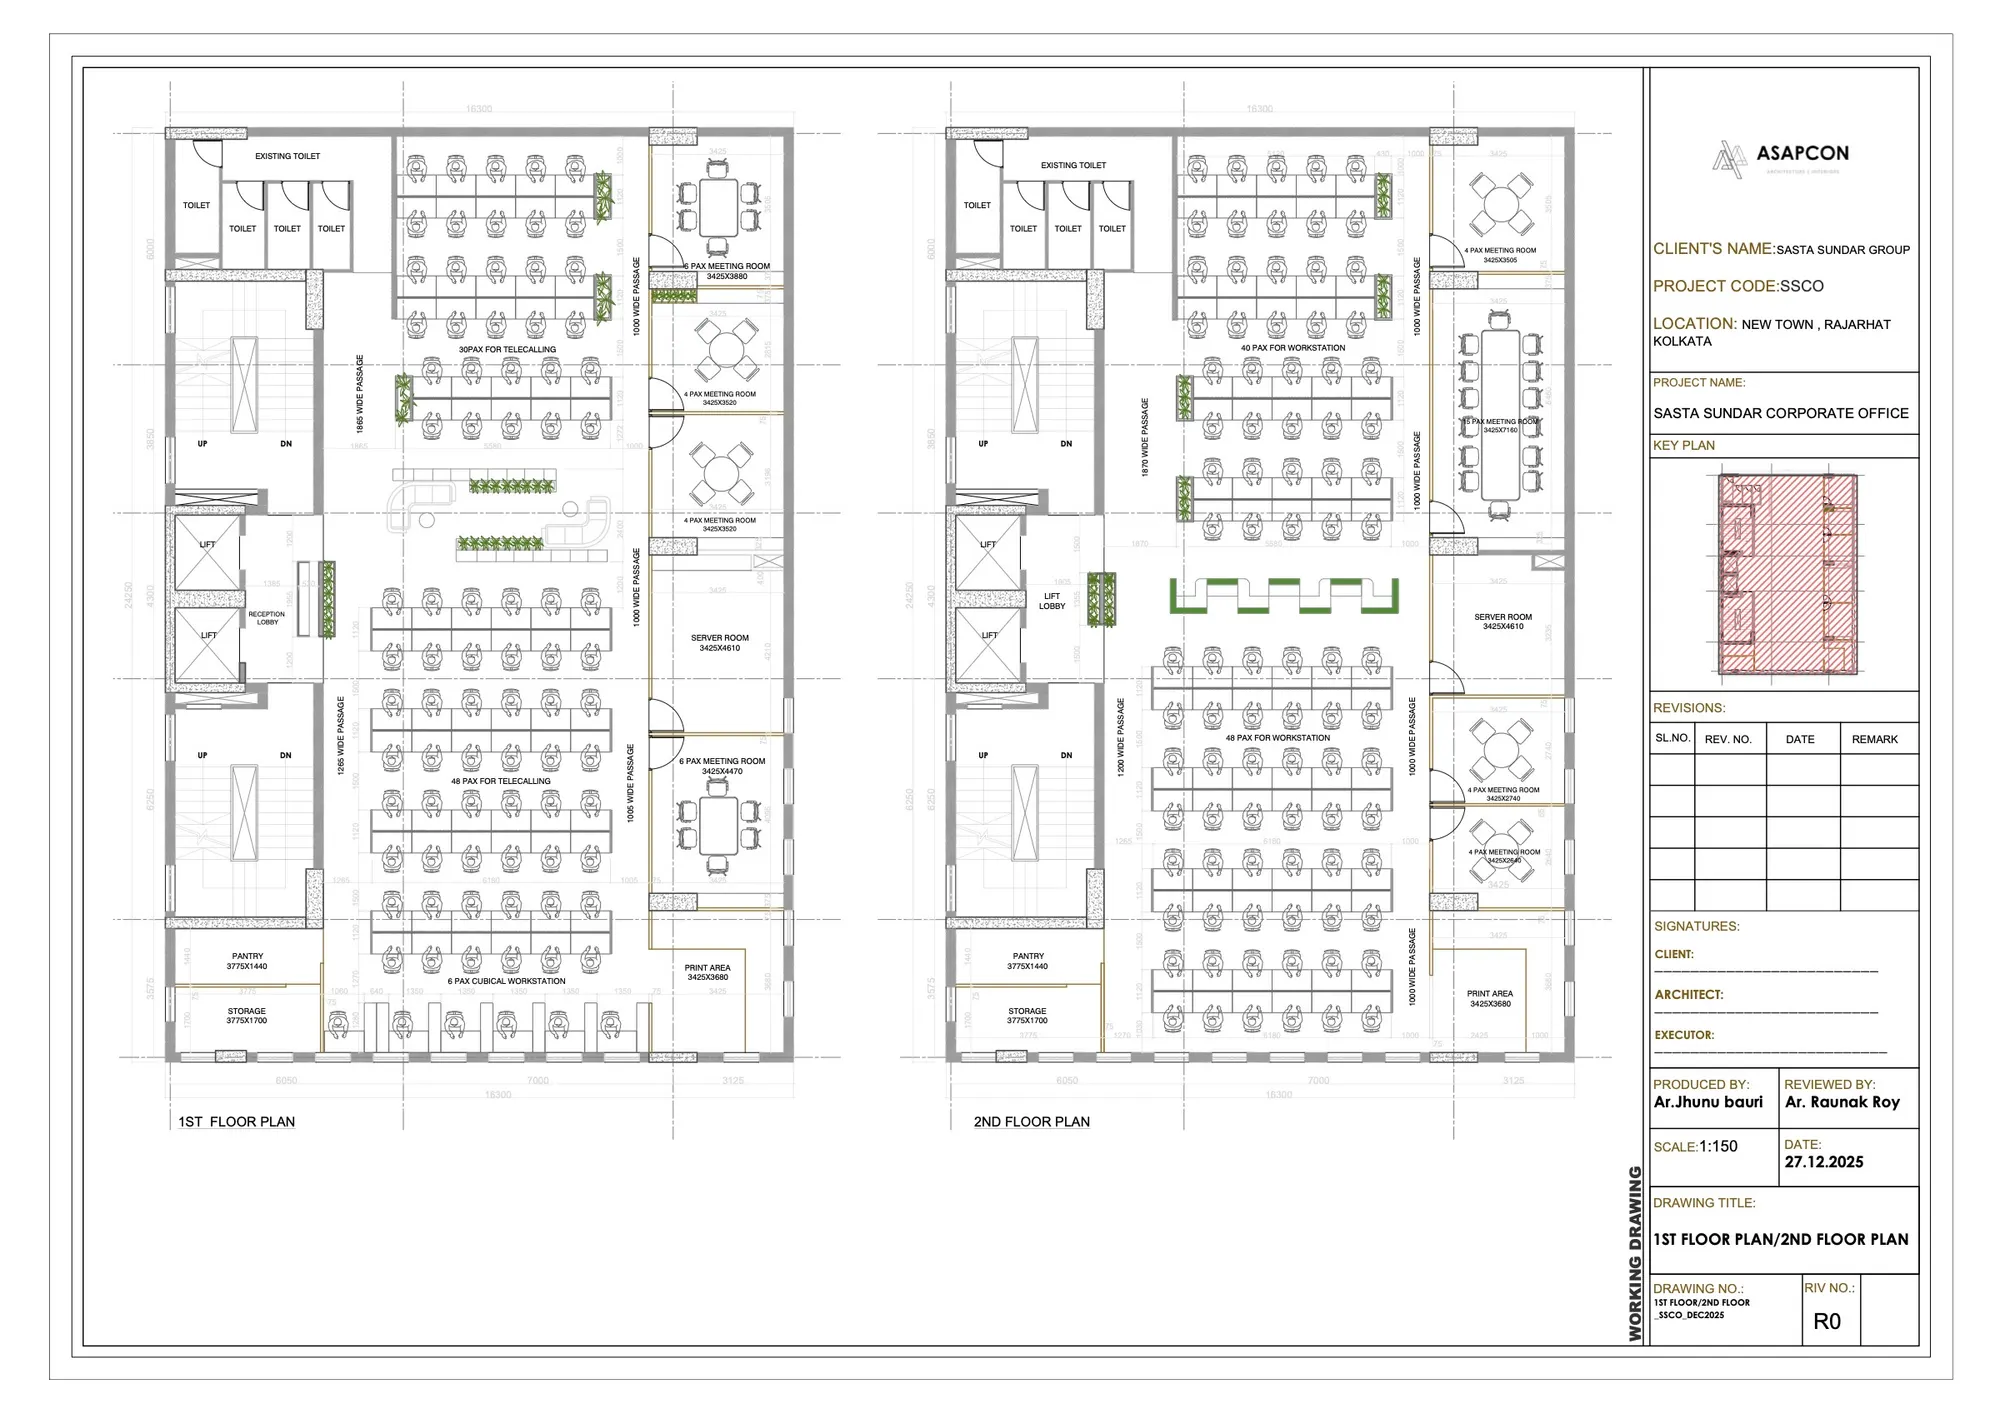
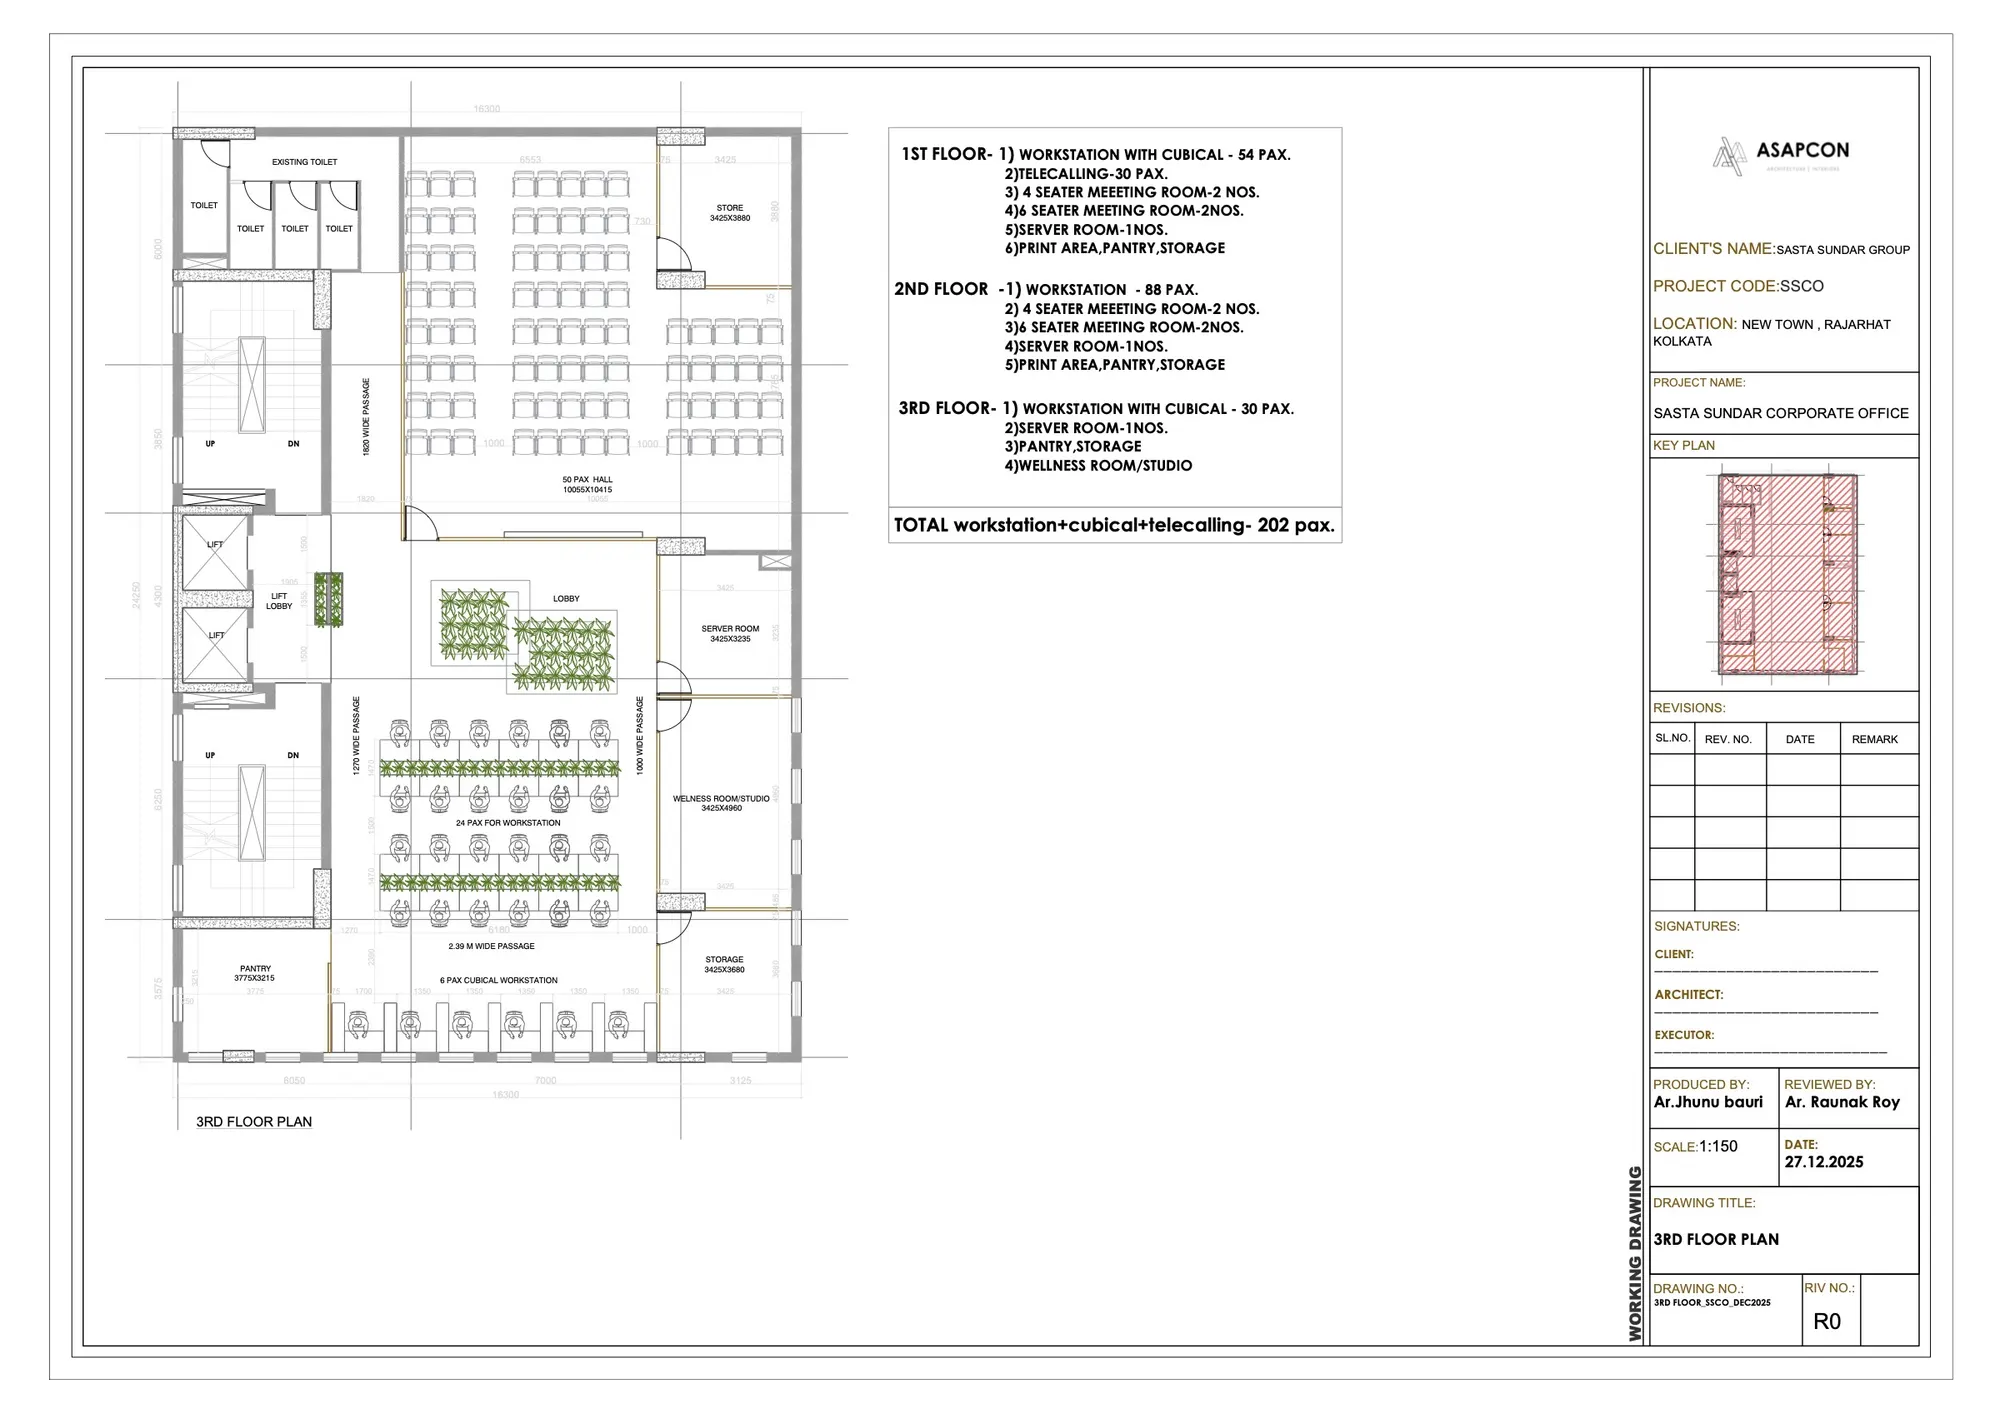
- receptions and three office floors (~19,500 sq ft of interiors);
- the building facade (~25,000 sq ft);
- outdoor landscaping and circulation (~9,000 sq ft).
The design principle: utility, ergonomics, aesthetics.
What we did
Design, construction documents, contractor appointment, site governance and bill certification
- open-plan workstation and meeting layouts across three floors
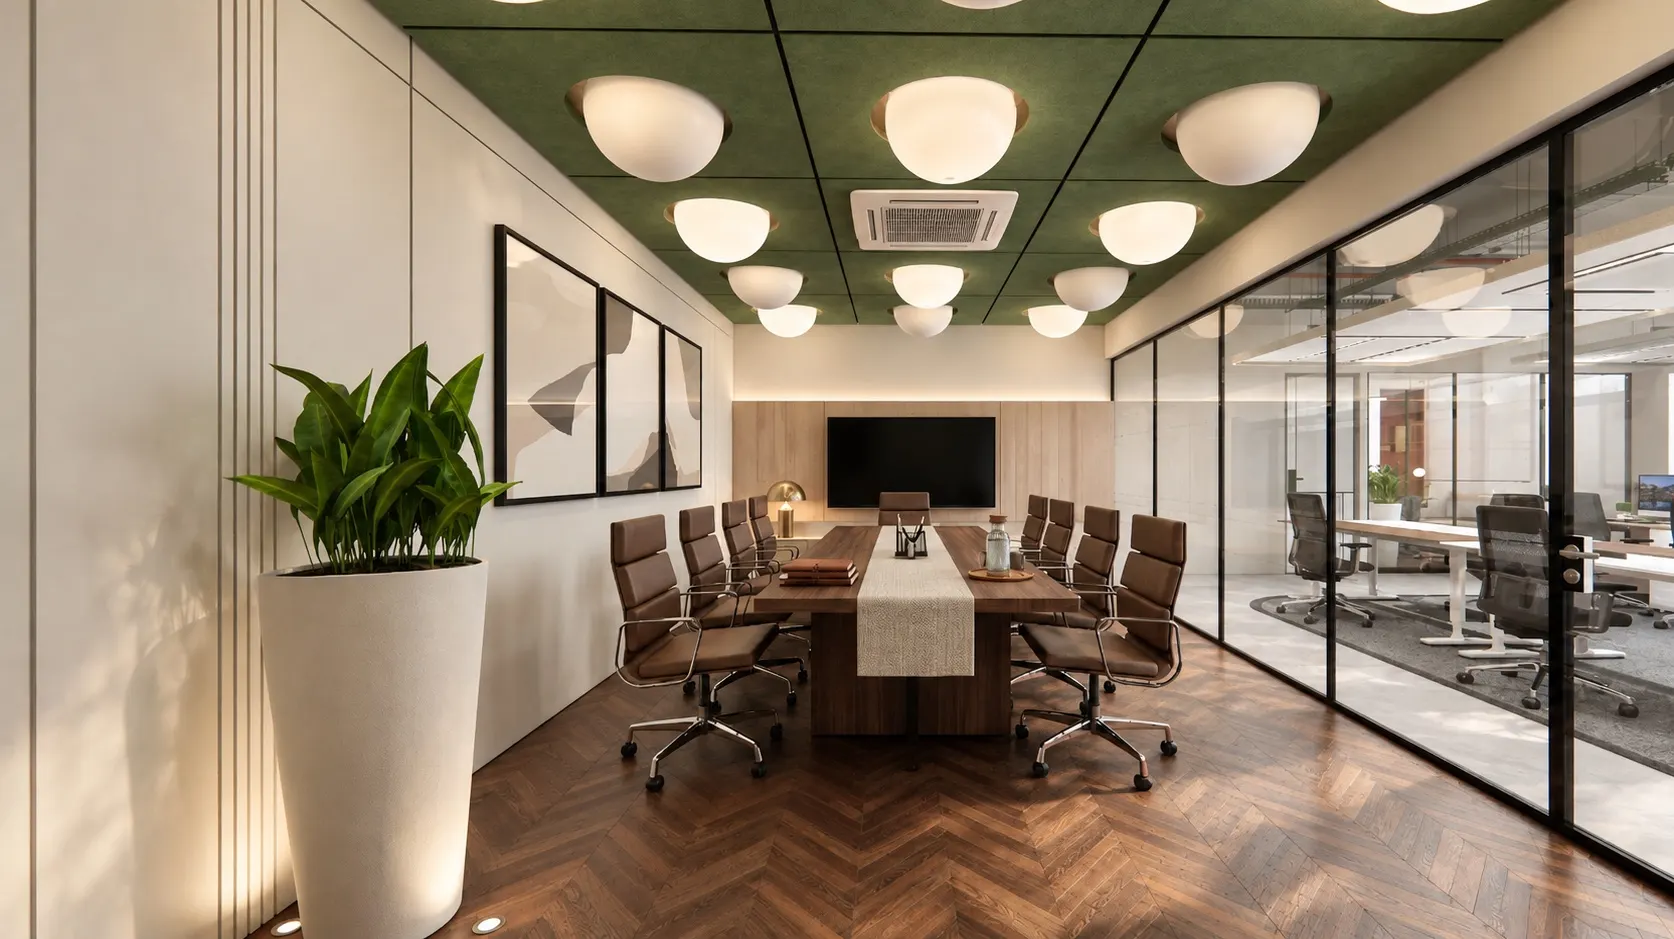
- reception and conference design, materials and BoQ
- contractor appointment, then site governance and certification of contractor bills
- a dedicated designer on retainer to support the group's retail store rollout
The Field / Related reading