
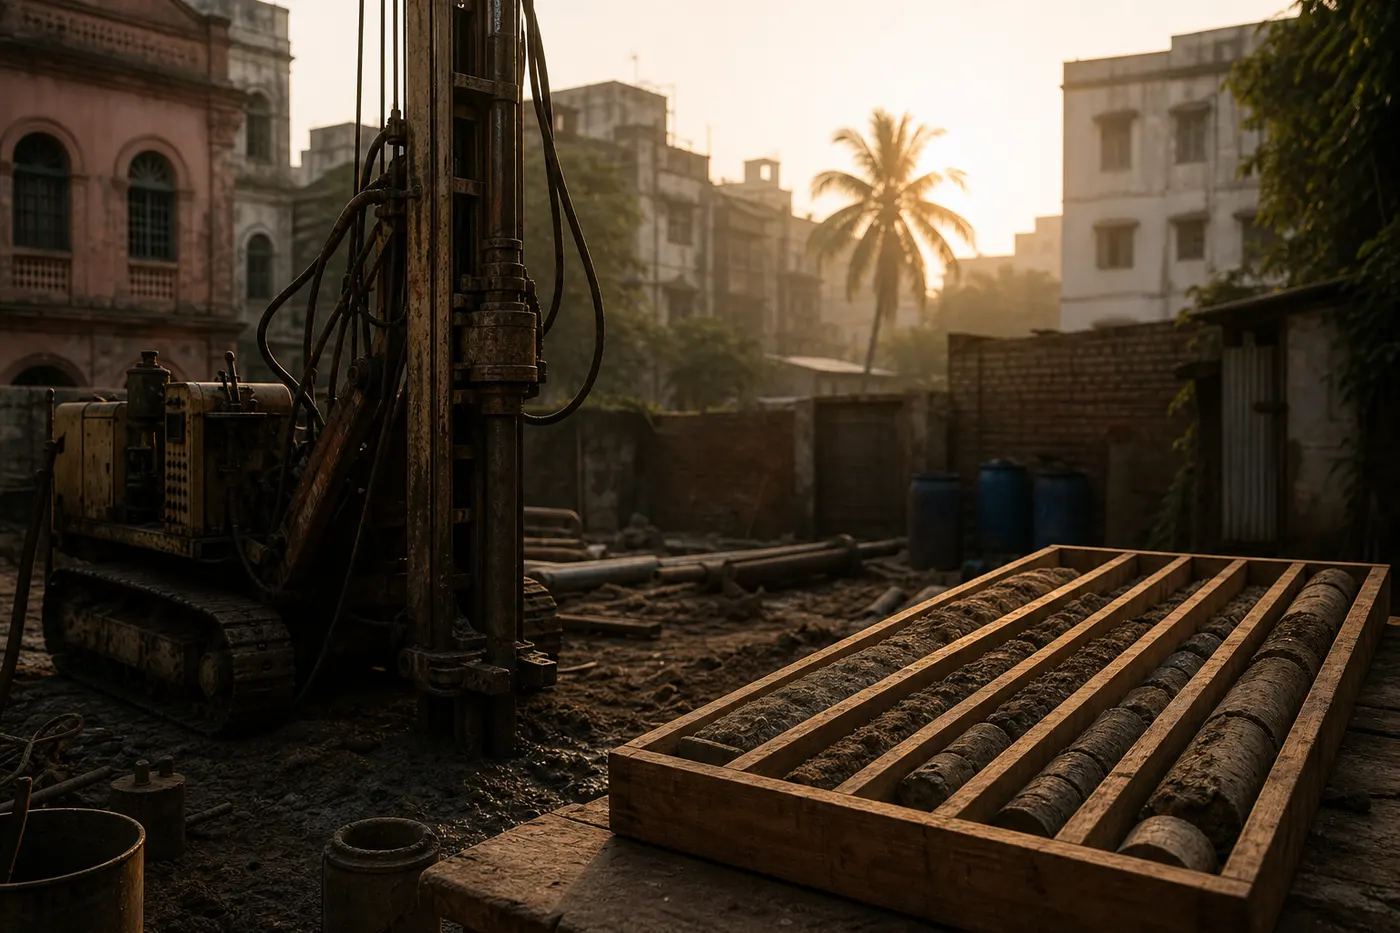
Kolkata is built on what the river left behind: deep layers of soft, water-laden clay and silt, with the water table close enough to the surface that most excavations meet it quickly. This ground carries buildings differently from the rocky or firm soils other cities take for granted — it compresses under load, it moves moisture with the seasons, and it forgives almost nothing done on assumption. The practical consequences are three: the soil investigation is the first construction expense, not an optional report; foundations here claim a larger share of the budget than newcomers expect; and the money below ground is the one line where economy is indistinguishable from risk.
The problem
Below-ground work is invisible twice — once because it's buried, and once because its failures arrive slowly. A foundation sized by habit rather than investigation doesn't collapse on handover day; it settles, over years, and rarely evenly. Differential settlement is the signature of this soil: one corner of a building sinking a little more than another, announced by the diagonal crack above a window, the door that stopped closing, the floor with a new opinion about level.
The pressure to under-invest is structural: foundations are the least photogenic line in a BOQ, and on this soil they are expensive enough to tempt every budget conversation. The plot owner comparing quotes sees one builder's foundation price far below another's and reads it as efficiency. On Kolkata clay, it is more often a difference in what each builder intends to find out about the ground — or not.
What the site teaches
The soil test is the cheapest structural decision on the project. A geotechnical investigation — boreholes with standard penetration tests, reported by a competent lab — tells the structural engineer what the ground can actually carry, at what depth, and where the water sits ⟨scope and depth of investigation per your structural consultant⟩. Its cost is a rounding error against the foundation it correctly sizes, and trivial against the settlement it prevents. Building without one on this soil is not confidence; it is borrowing against the walls.
The soil chooses the foundation type; the budget only negotiates. On this ground the ladder is roughly: modest, well-detailed spread footings can serve genuinely light, low-rise construction where the investigation supports it; rafts spread heavier loads across weak upper layers; and as buildings grow, piles carry loads down through the soft strata to competent material — which is why Kolkata's taller buildings stand on piles almost as a rule. The mistake is treating this ladder as a menu of prices rather than a verdict of the ground. The engineer reads the borelog and the building's loads; the answer is an output, not a preference.
The water table is a construction condition, not a footnote. Excavations here often become ponds on their own schedule; dewatering, and its effect on neighbouring ground, is part of below-ground planning. Basements on this soil are serious commitments — waterproofing designed as a system against permanent water pressure, not a coating applied hopefully — which is why the honest question is often whether the basement earns its cost at all, or whether the programme belongs above the plinth.
Neighbours are part of the structural design. In this city's dense fabric, new foundations go in beside old buildings standing on the same soft ground — often on shallower, older footings. Excavation support, vibration from piling, dewatering drawdown: each can move a neighbour's ground. The party-wall survey, the pre-construction condition photographs of adjacent properties, and the choice of piling method with neighbours in mind are not courtesies; they are the difference between a project and a dispute.
The clay keeps moving after handover. Seasonal moisture cycles swell and shrink the upper soil — which is why the details around the building matter for decades: plinth protection shedding water away from foundations, drains that don't leak into the founding soil, trees planted with their thirty-year root spread and water demand in mind, and any later additions (that extra floor, that heavy overhead tank) referred back to the engineer rather than assumed. A foundation is designed for the loads and the water regime it was told about; both are promises the building's owners keep or break.
Why it matters
Everything visible on a building can be repaired at the scale of the damage. Foundations cannot: their failures cost multiples of their original price to remediate — underpinning an occupied building is among the most expensive operations in construction — and some settlement damage is simply lived with forever. The below-ground budget is therefore the project's real insurance policy, and this soil sets the premium. Cities on rock can sometimes get away with optimism. Kolkata's ground audits every assumption, on a schedule of its own choosing.
ASAPCON's lens
On ground-up work we sequence the invisible first: soil investigation commissioned before design development, so the structure is designed to the actual ground rather than adjusted to it later; the foundation package presented to the client as its own chapter of the BOQ, with the borelog's story told in plain language — what the ground is, what it demands, and why the number is the number. Where we join projects as interior or fit-out partners on new construction, our first request is the structural file: what the building was designed to carry tells us what the interiors may ask of it — which floors take stone, where heavy storage can live, what that terrace can hold. And in every case, the standing rule: below the plinth, no line item is negotiated on price alone. Above it, everything can be discussed.
Practical takeaways
- Commission the geotechnical investigation before design development — it is the cheapest structural decision on the project.
- Let the borelog and the engineer choose the foundation type; on this soil, the answer is a verdict, not a preference.
- Treat the water table as a construction condition: dewatering plans, and hard scrutiny of whether a basement earns its cost.
- Survey and photograph neighbouring buildings before work; choose excavation and piling methods with them in mind.
- Protect the foundation for life: plinth drainage, sound drains, tree placement, and engineering review before any added load.
Closing thought
Every building in this city is a negotiation with the river's old bed. The ones that age without cracks didn't win the negotiation — they simply began it honestly, with a borehole and an engineer, before anyone argued about tiles.