Work

WishCare

4,500 sq ft Industrial-Style Office: Design + Project Management
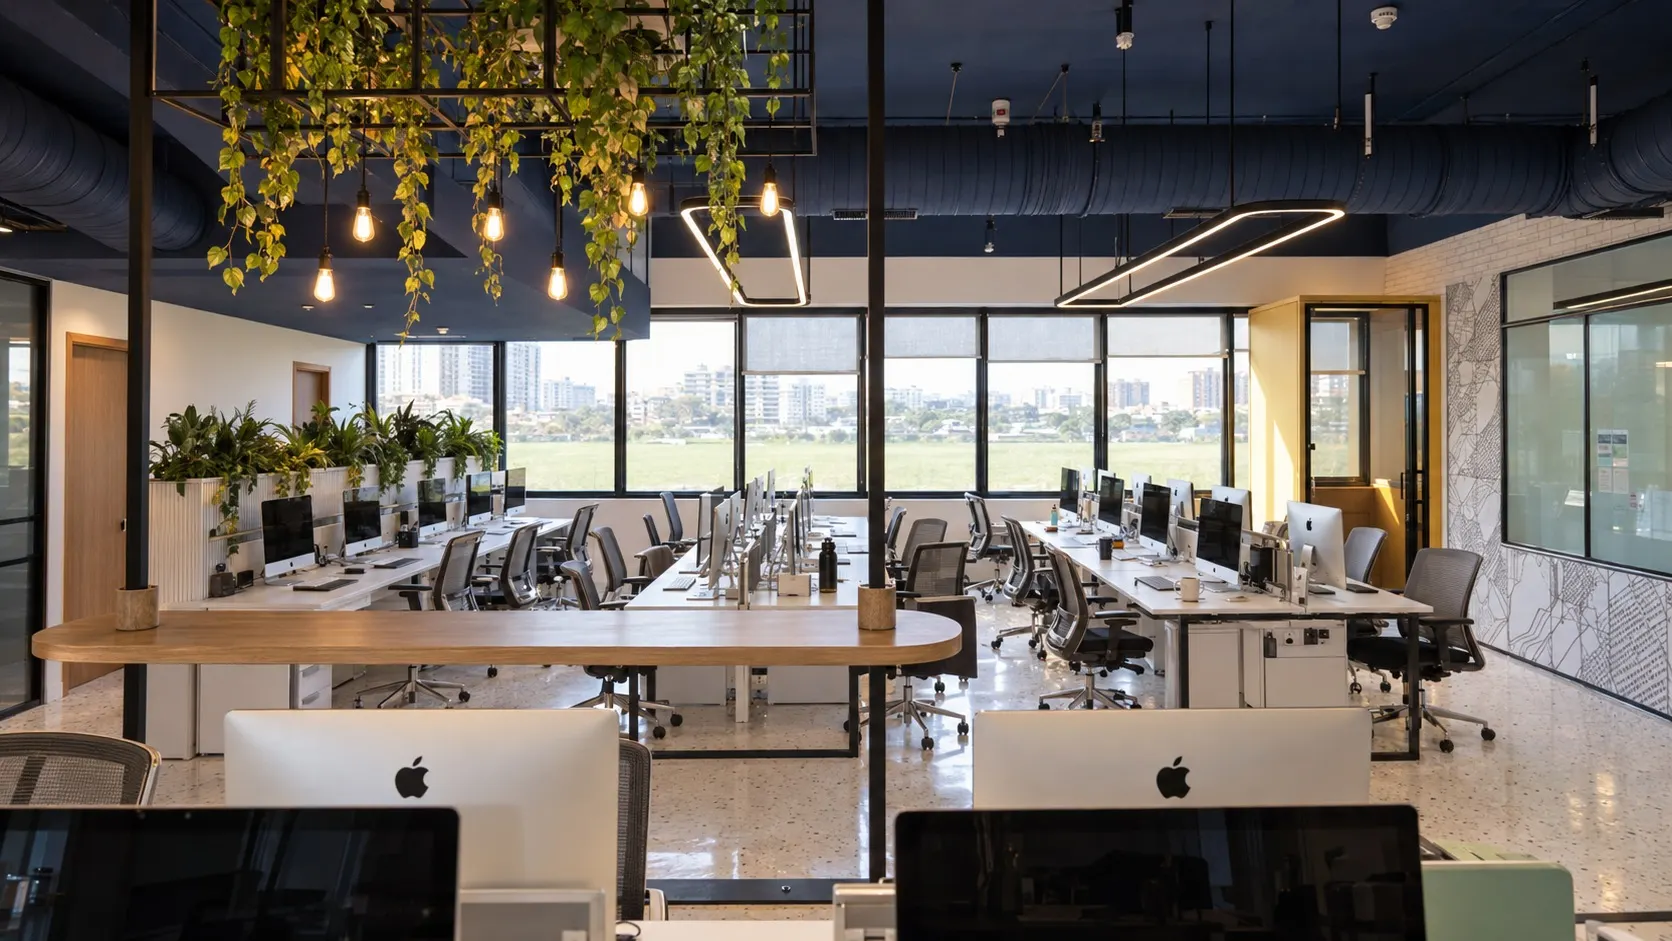
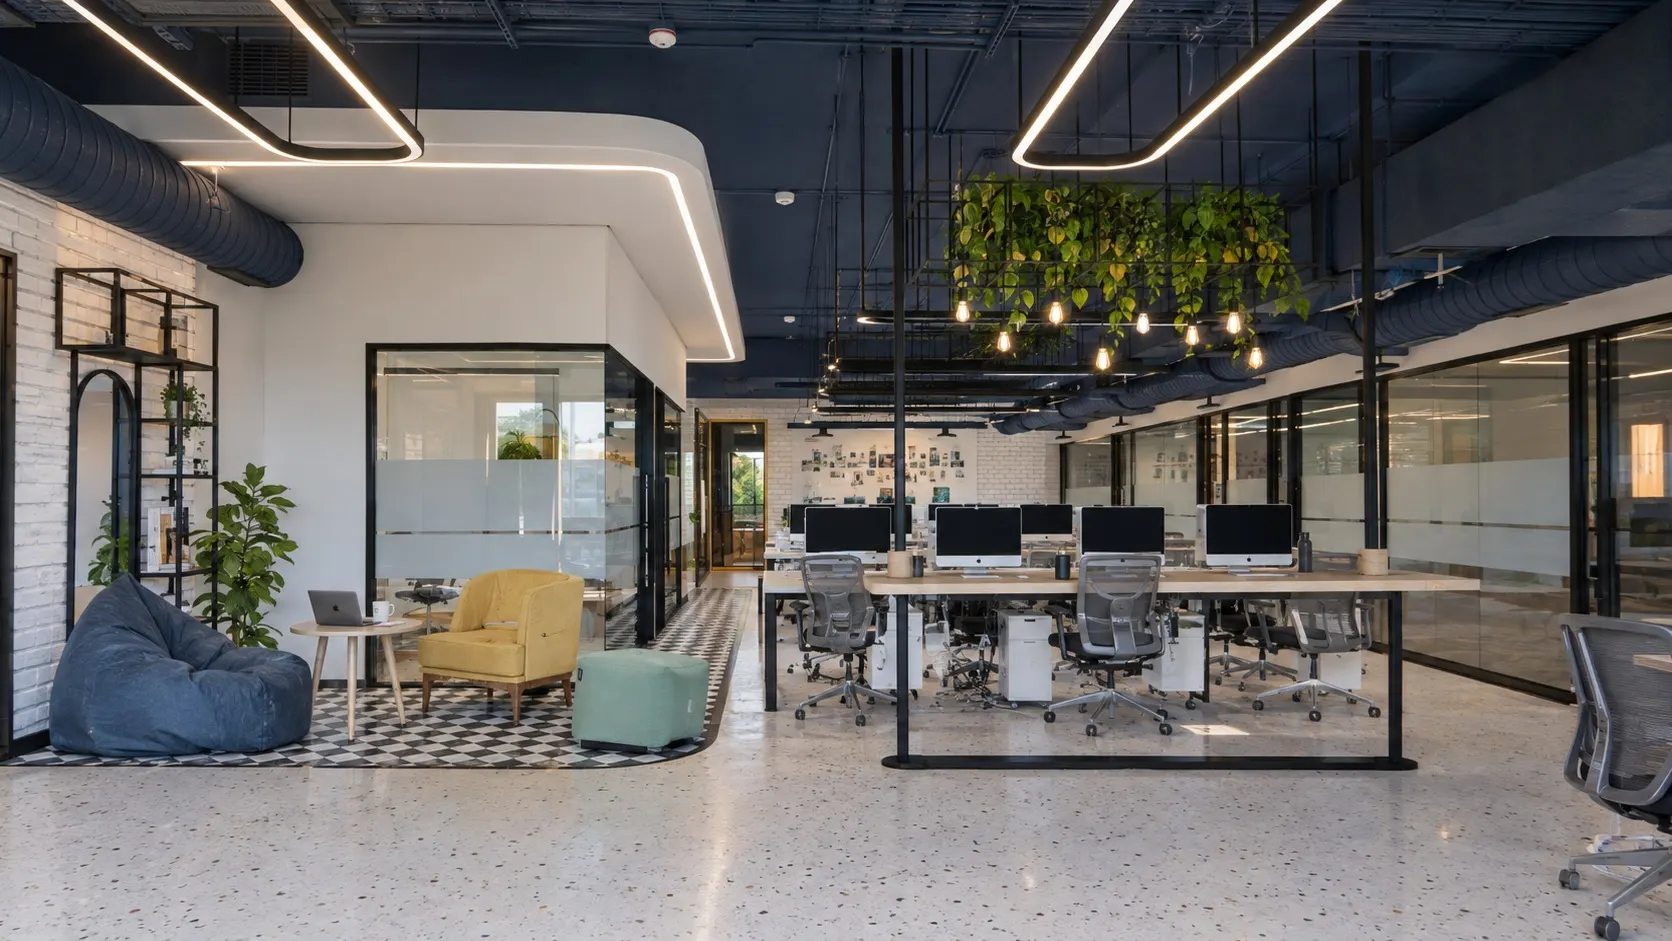
Design render: Open office — WishCare, Kolkata
Design renderOpen office

The brief

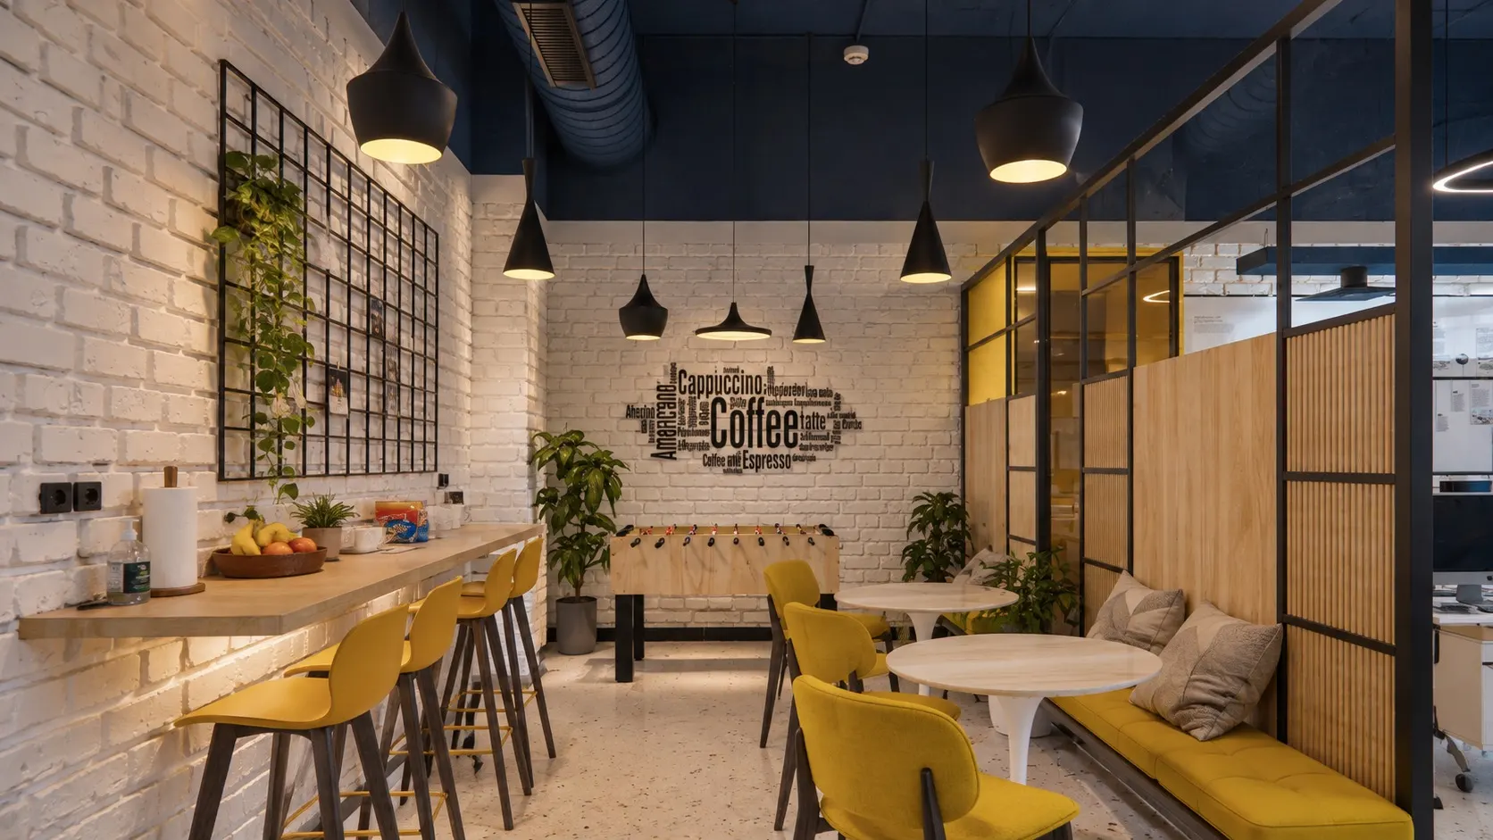
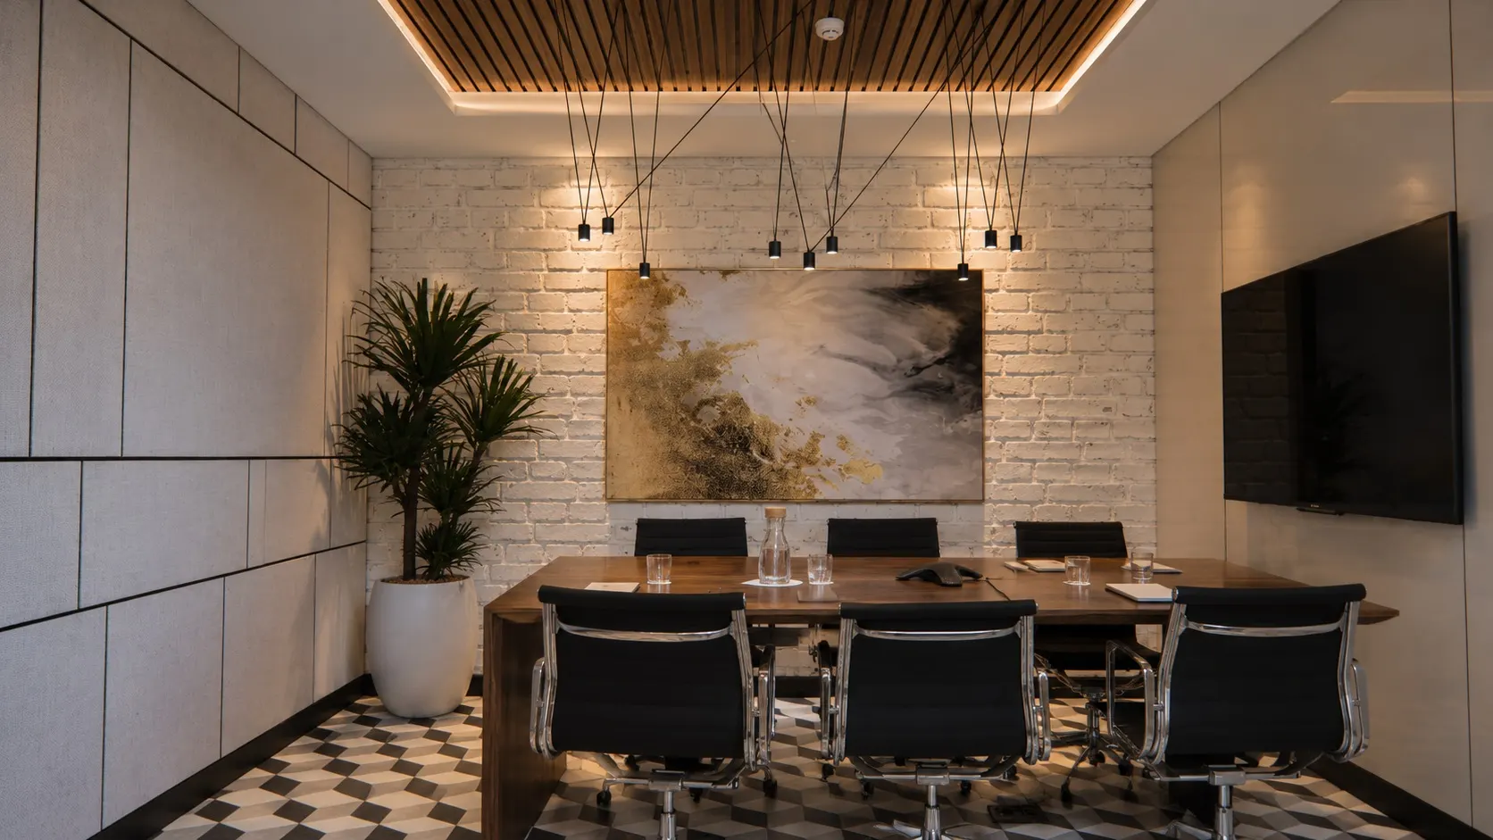
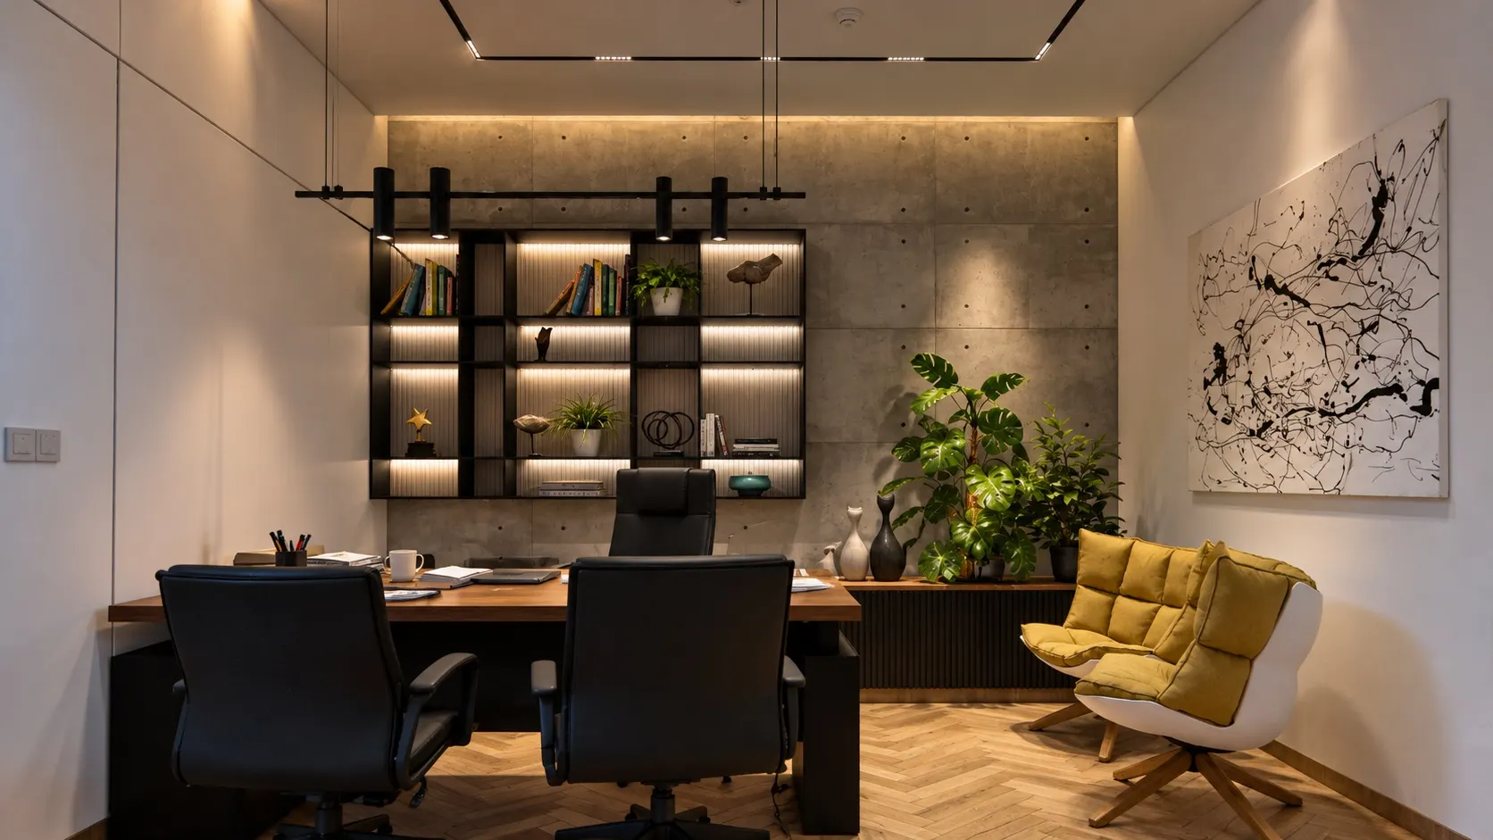
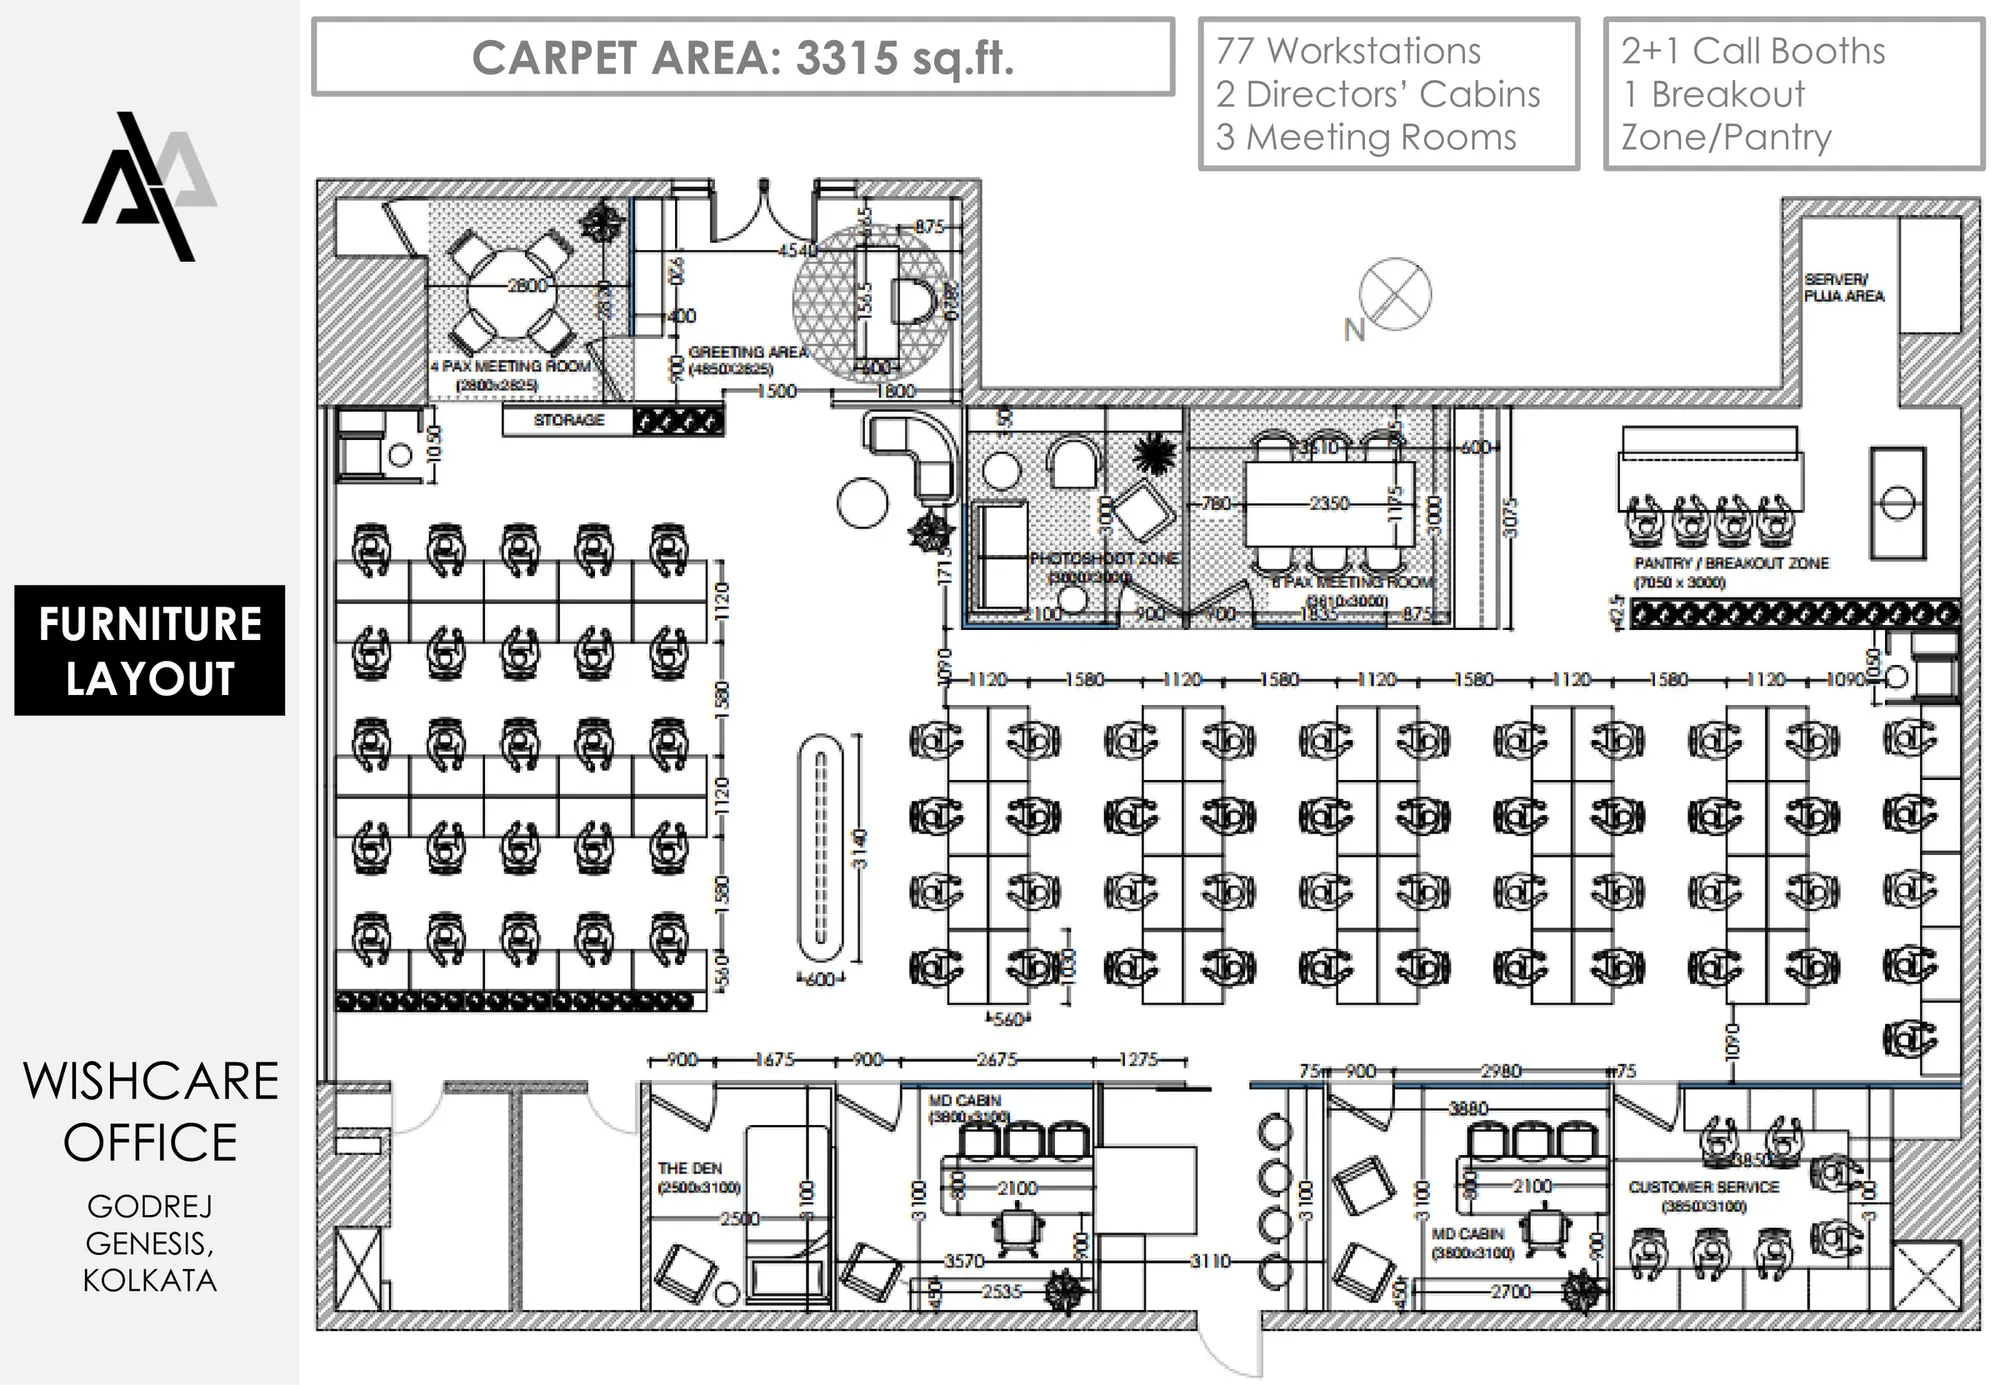
A 4,500 sq ft office at Godrej Genesis, Kolkata, for the consumer brand WishCare. The space had to hold 77 workstations, 2 directors' cabins, 3 meeting rooms, call booths and a breakout pantry, with a modern industrial look: exposed ceilings, raw textures, metal and wood.

What we did

Interior design, 3D design, working drawings and project management

  • space planning and furniture layout
  • 3D design of every zone
  • budget cost estimate and working drawings
  • project management of the build: purchase orders, contractor work orders and weekly progress tracking (Sep–Dec 2024)
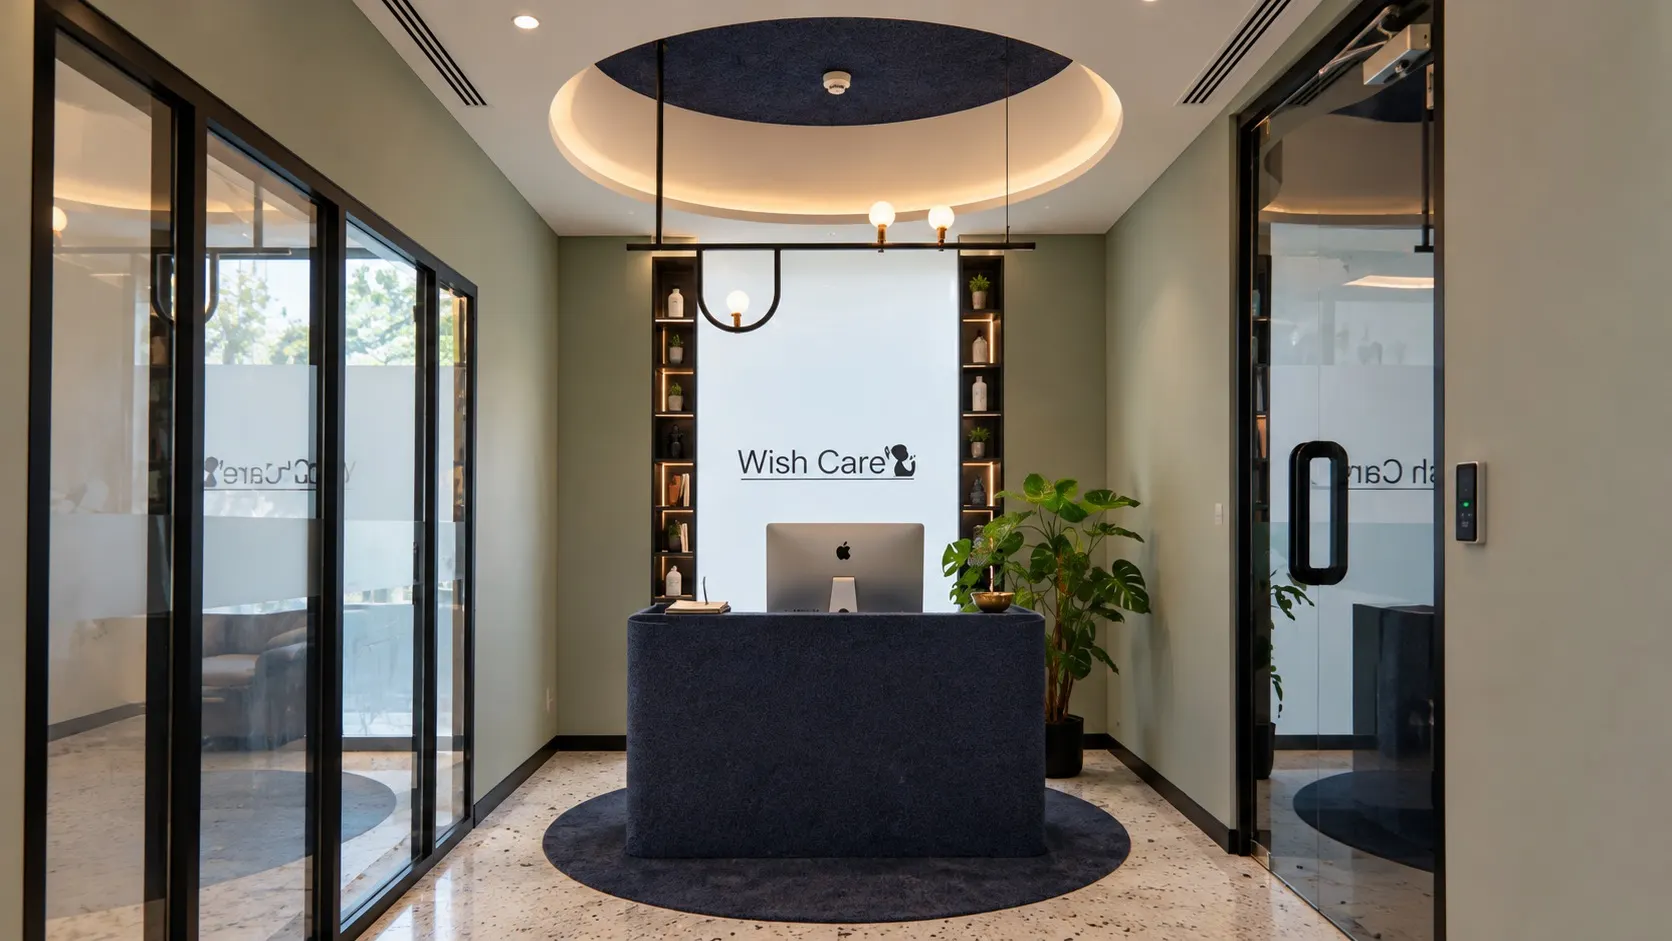
Design render: Reception — WishCare, Kolkata
Design renderReception
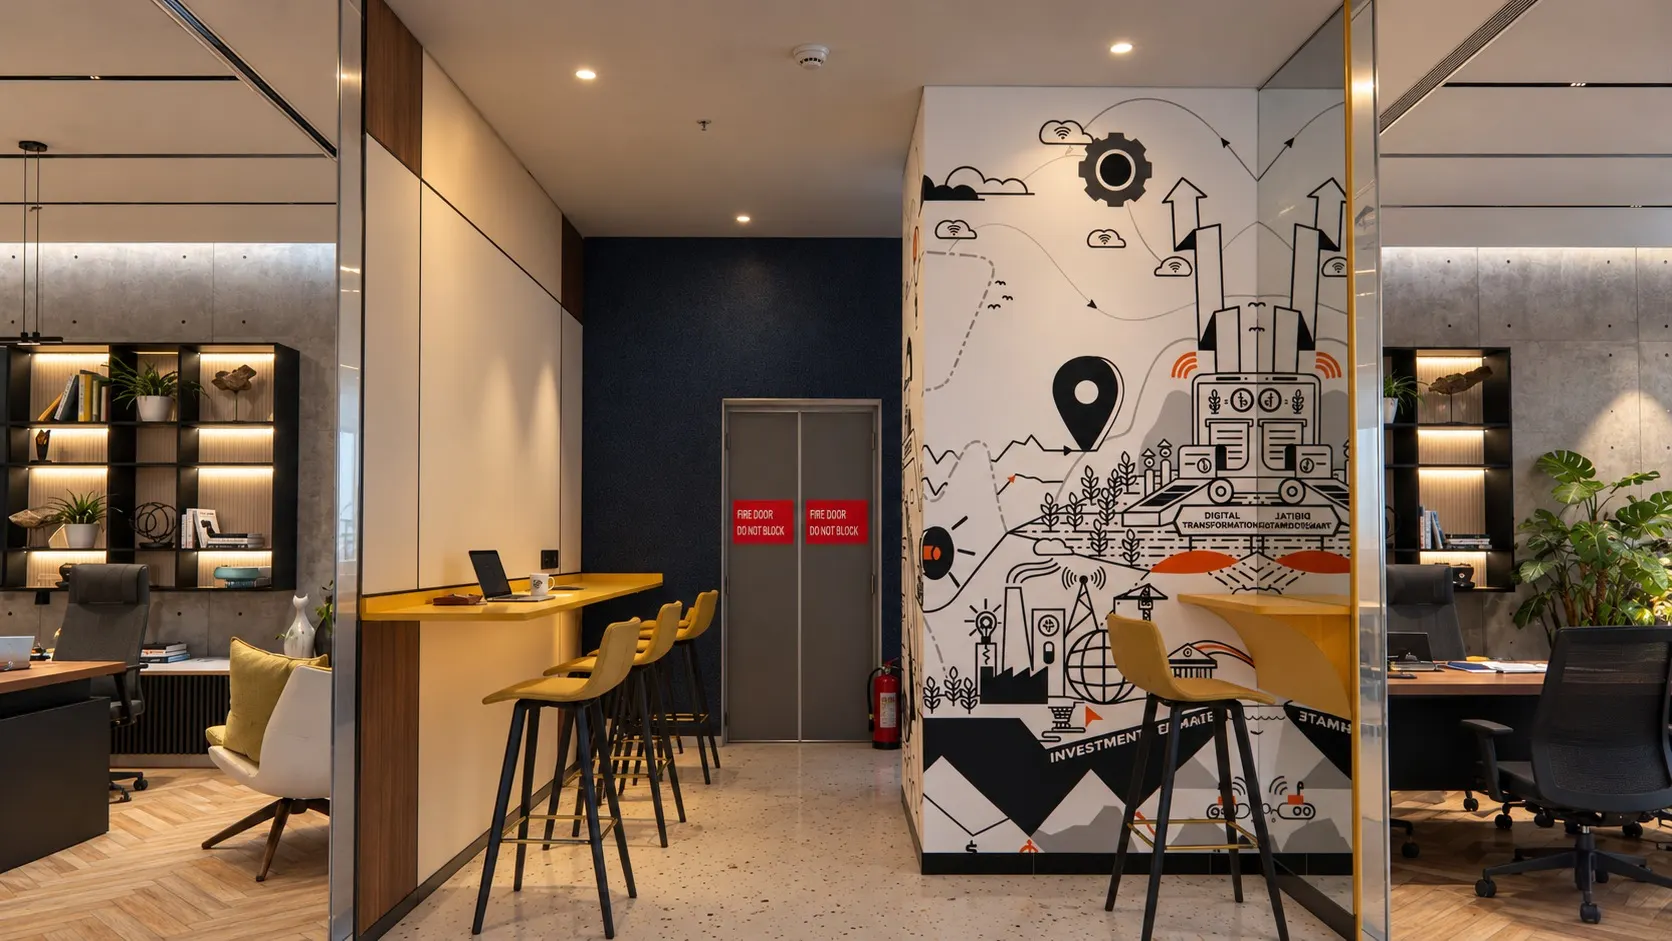
Design render: Breakout and workstations — WishCare, Kolkata
Design renderBreakout and workstations
Design render: Breakout pantry — WishCare, Kolkata
Design renderBreakout pantry
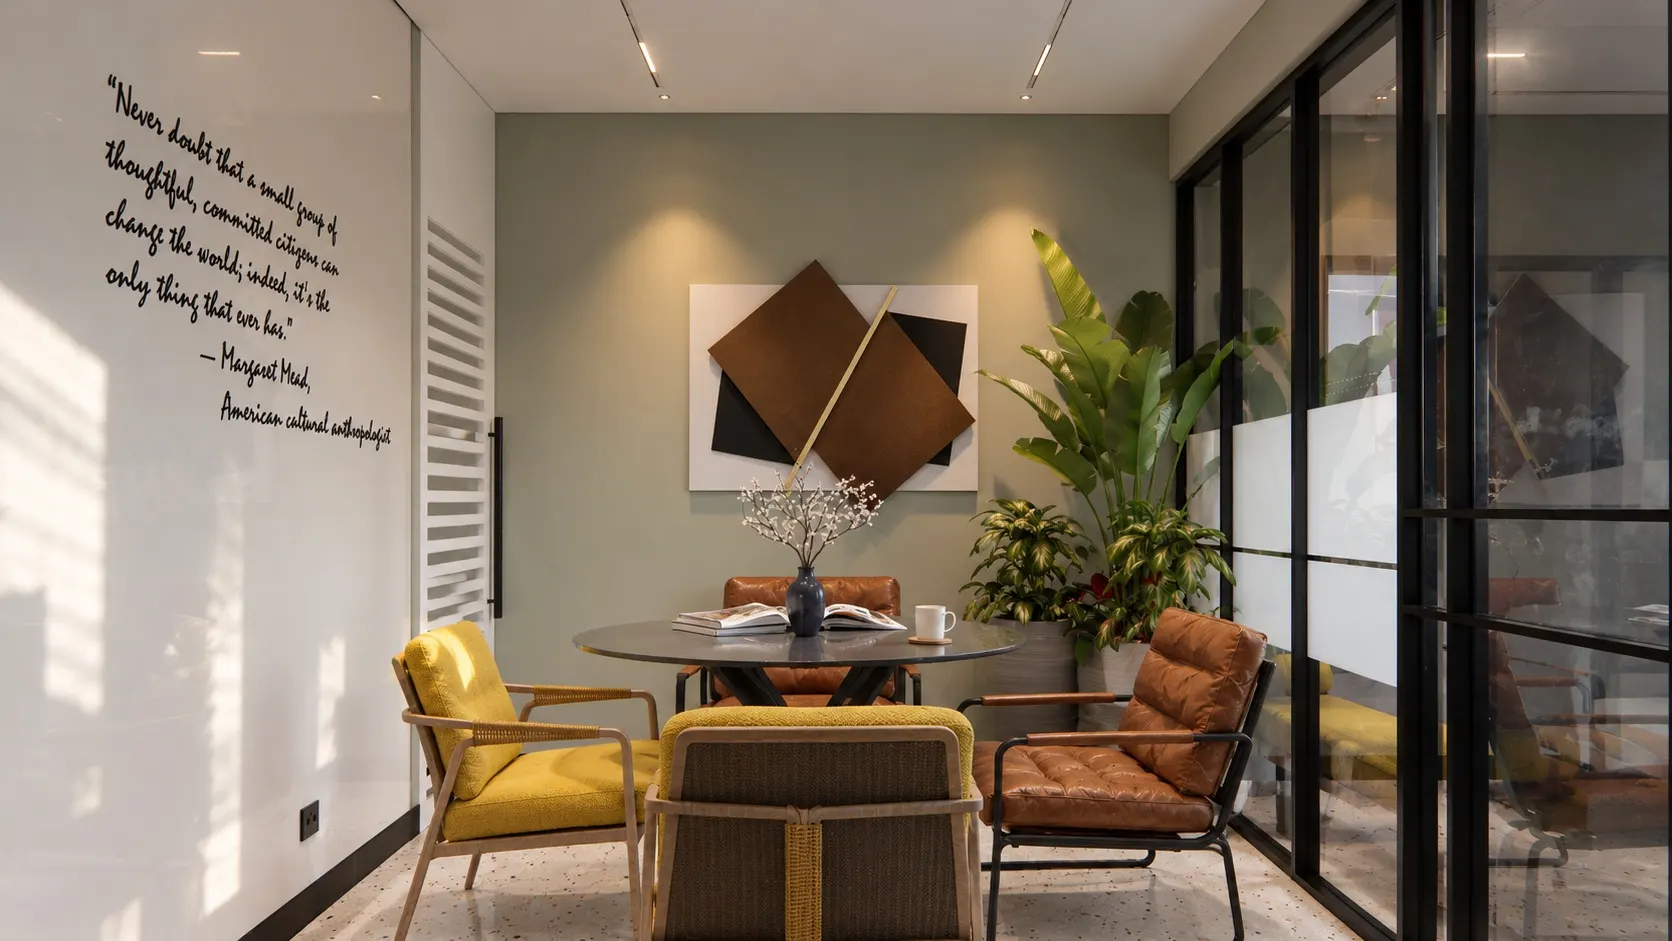
Design render: Conference room — WishCare, Kolkata
Design renderConference room
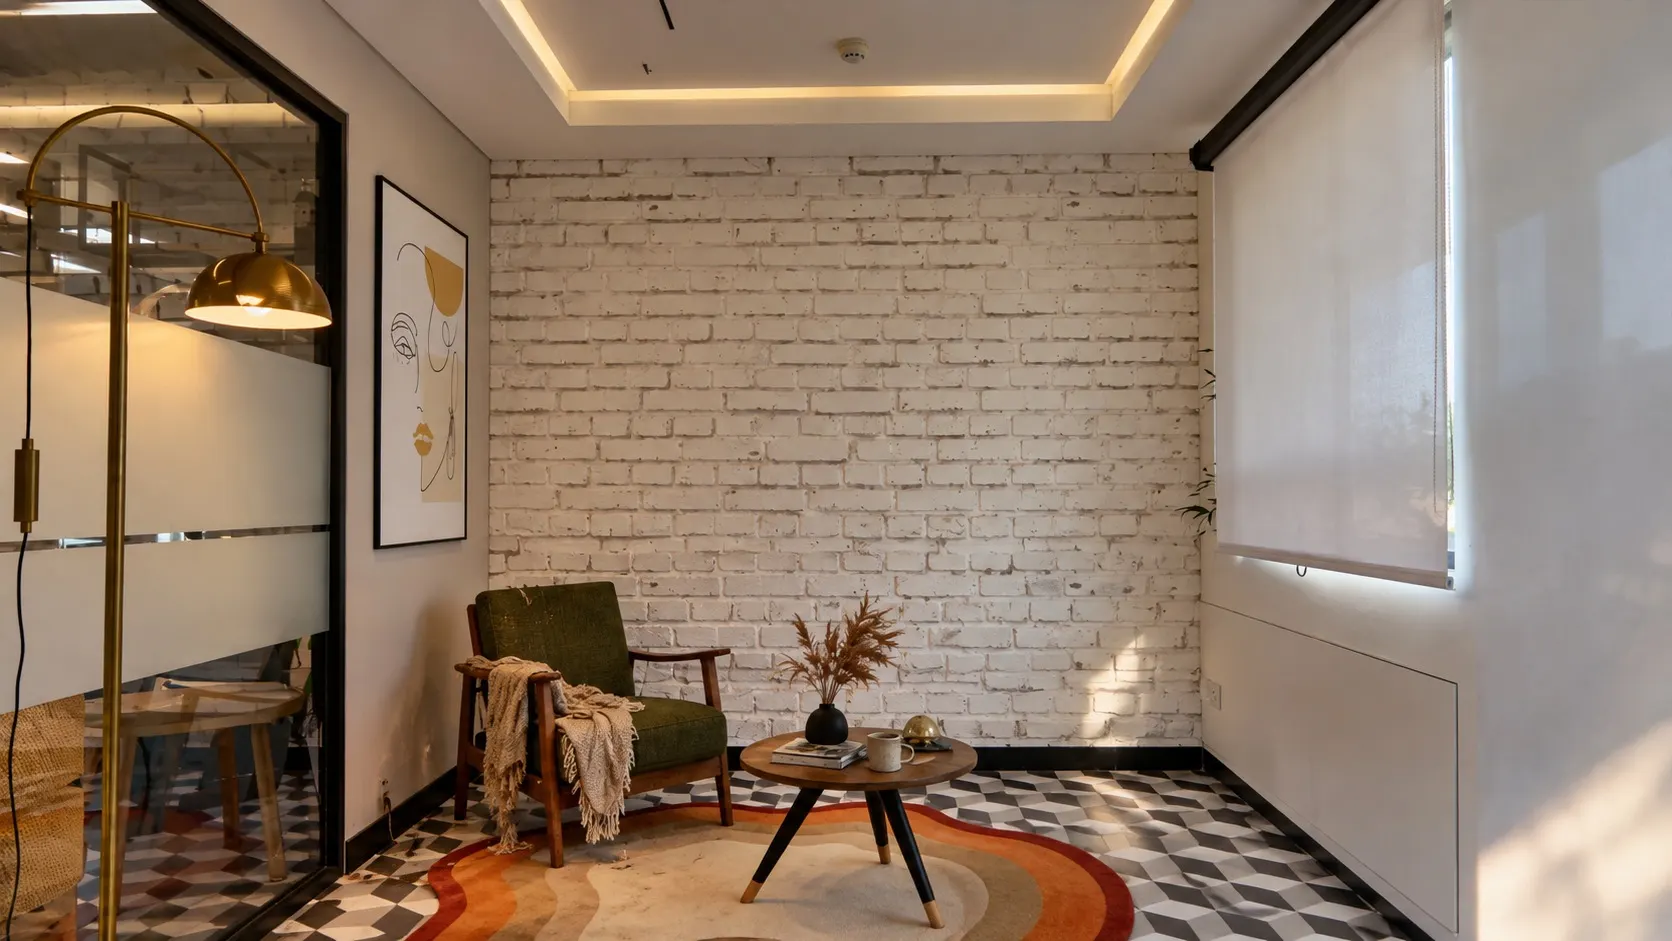
Design render: Lounge — WishCare, Kolkata
Design renderLounge
Design render: Directors cabin — WishCare, Kolkata
Design renderDirectors cabin
Design render: Waiting area — WishCare, Kolkata
Design renderWaiting area
Design render: Brand wall — WishCare, Kolkata
Design renderBrand wall
Drawing: Furniture layout — WishCare, Kolkata
DrawingFurniture layout

The Field / Related reading

Brief guideBefore the Fit-Out: How to Brief Your OfficeBrief guideHow to Brief an Interior DesignerSite guideOrientation Is the Cheapest Cooling System