
Chetla Agrani Gymnasium
5,800 sq ft Two-Level Club Gym: Training Floor, Pilates & Yoga
The brief
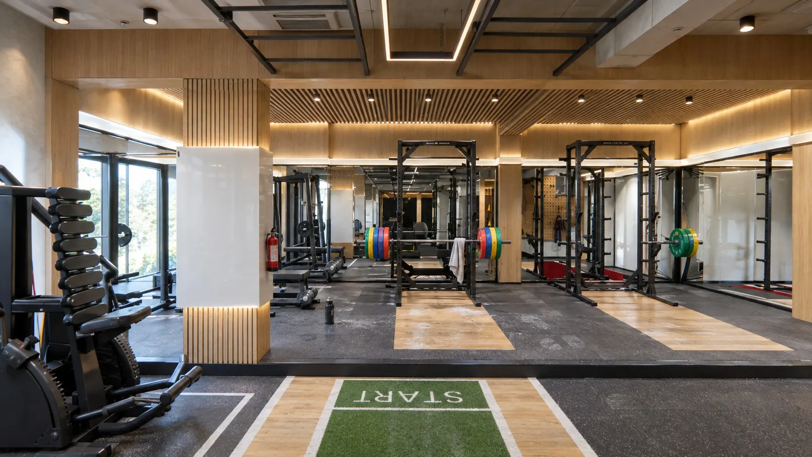
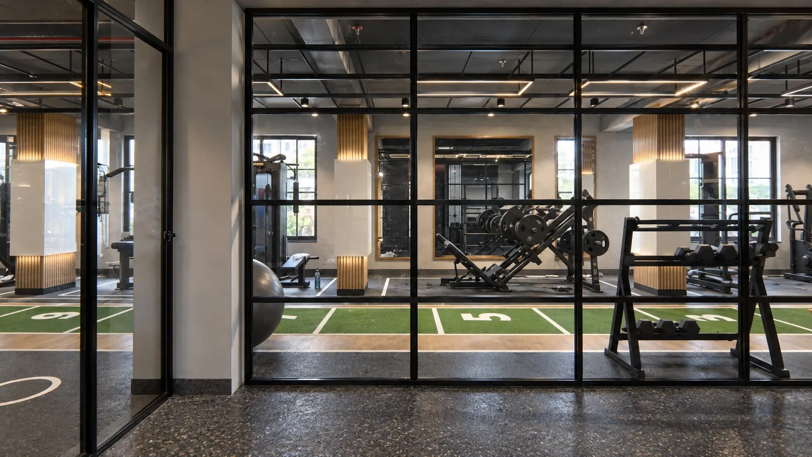
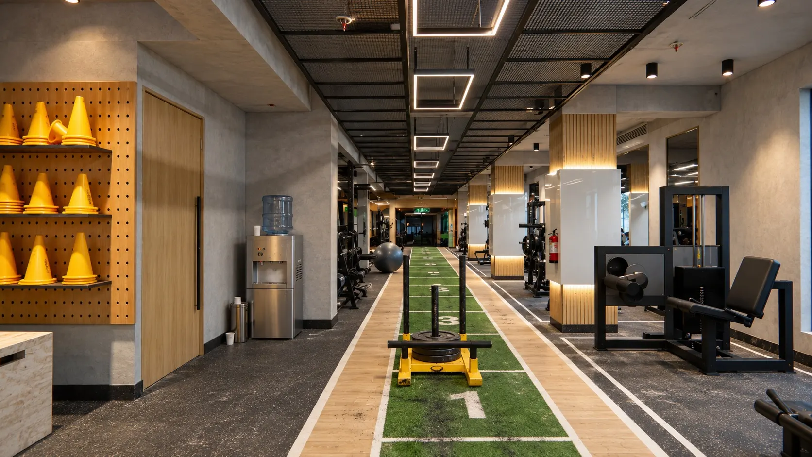
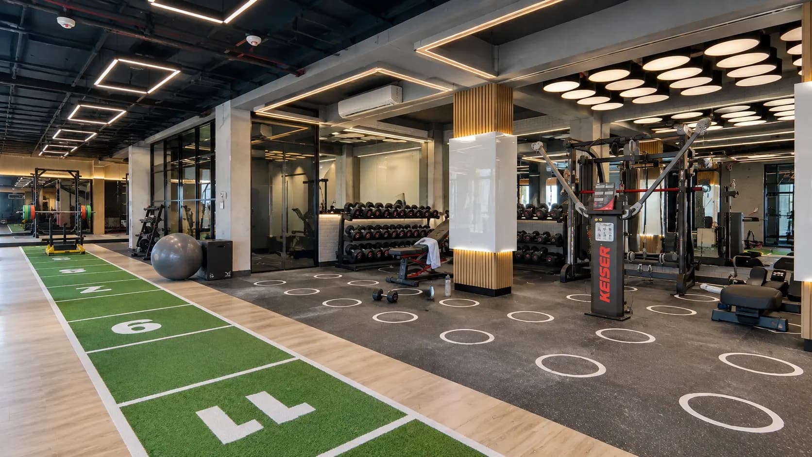
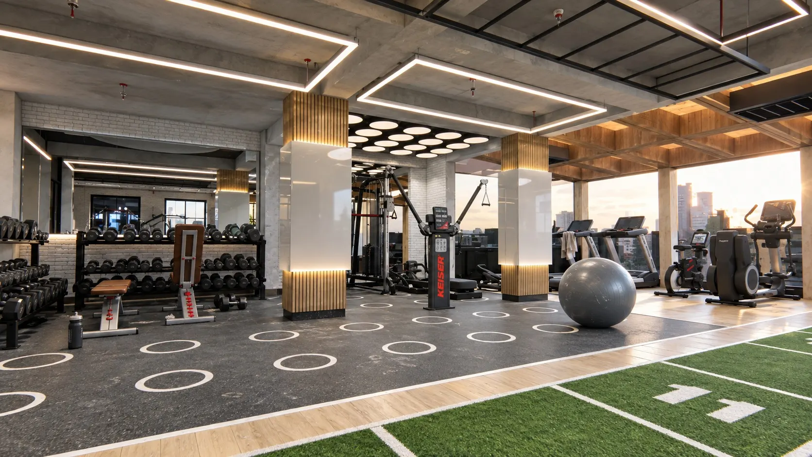
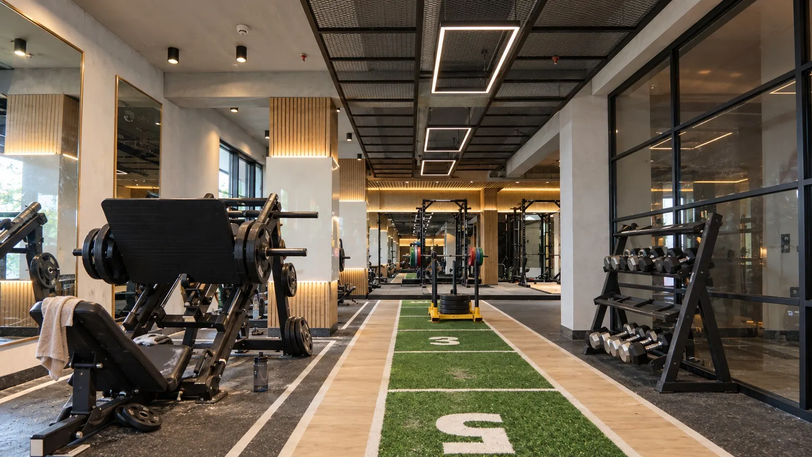
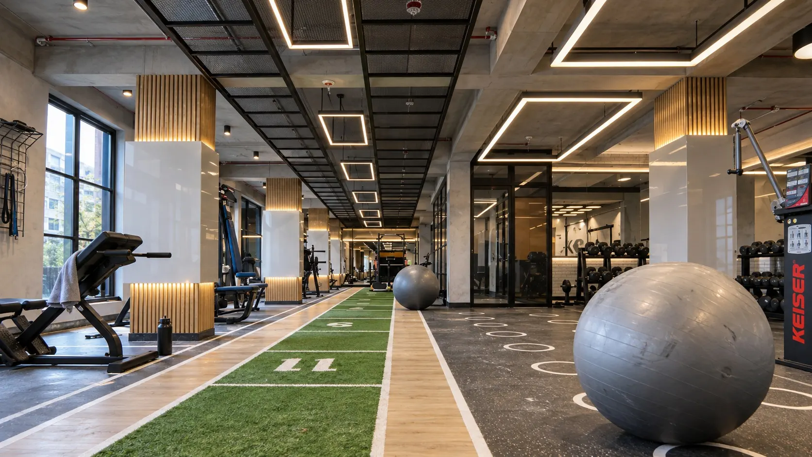
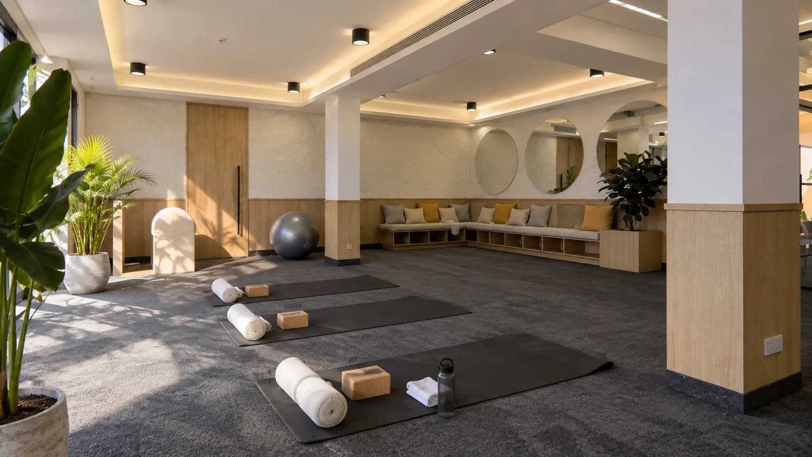
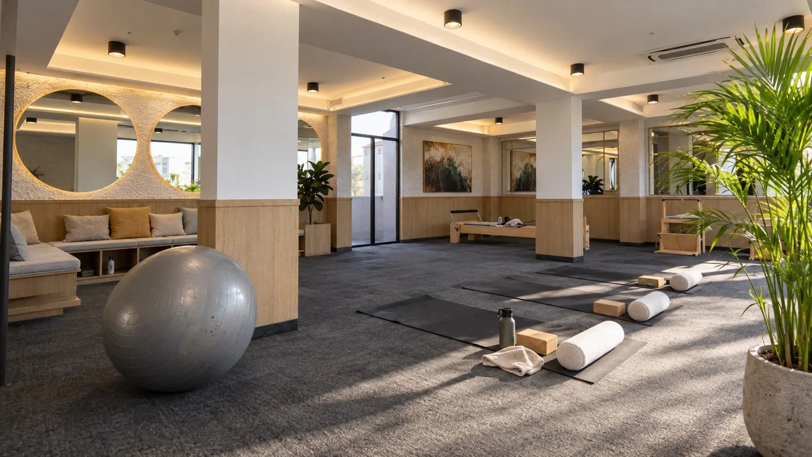
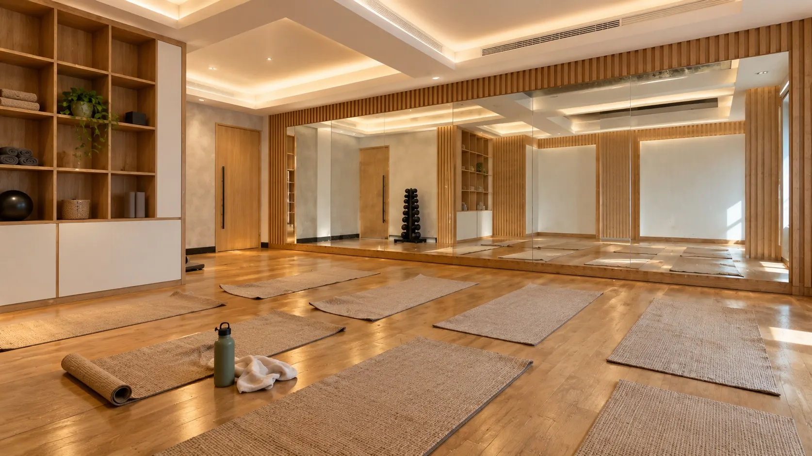
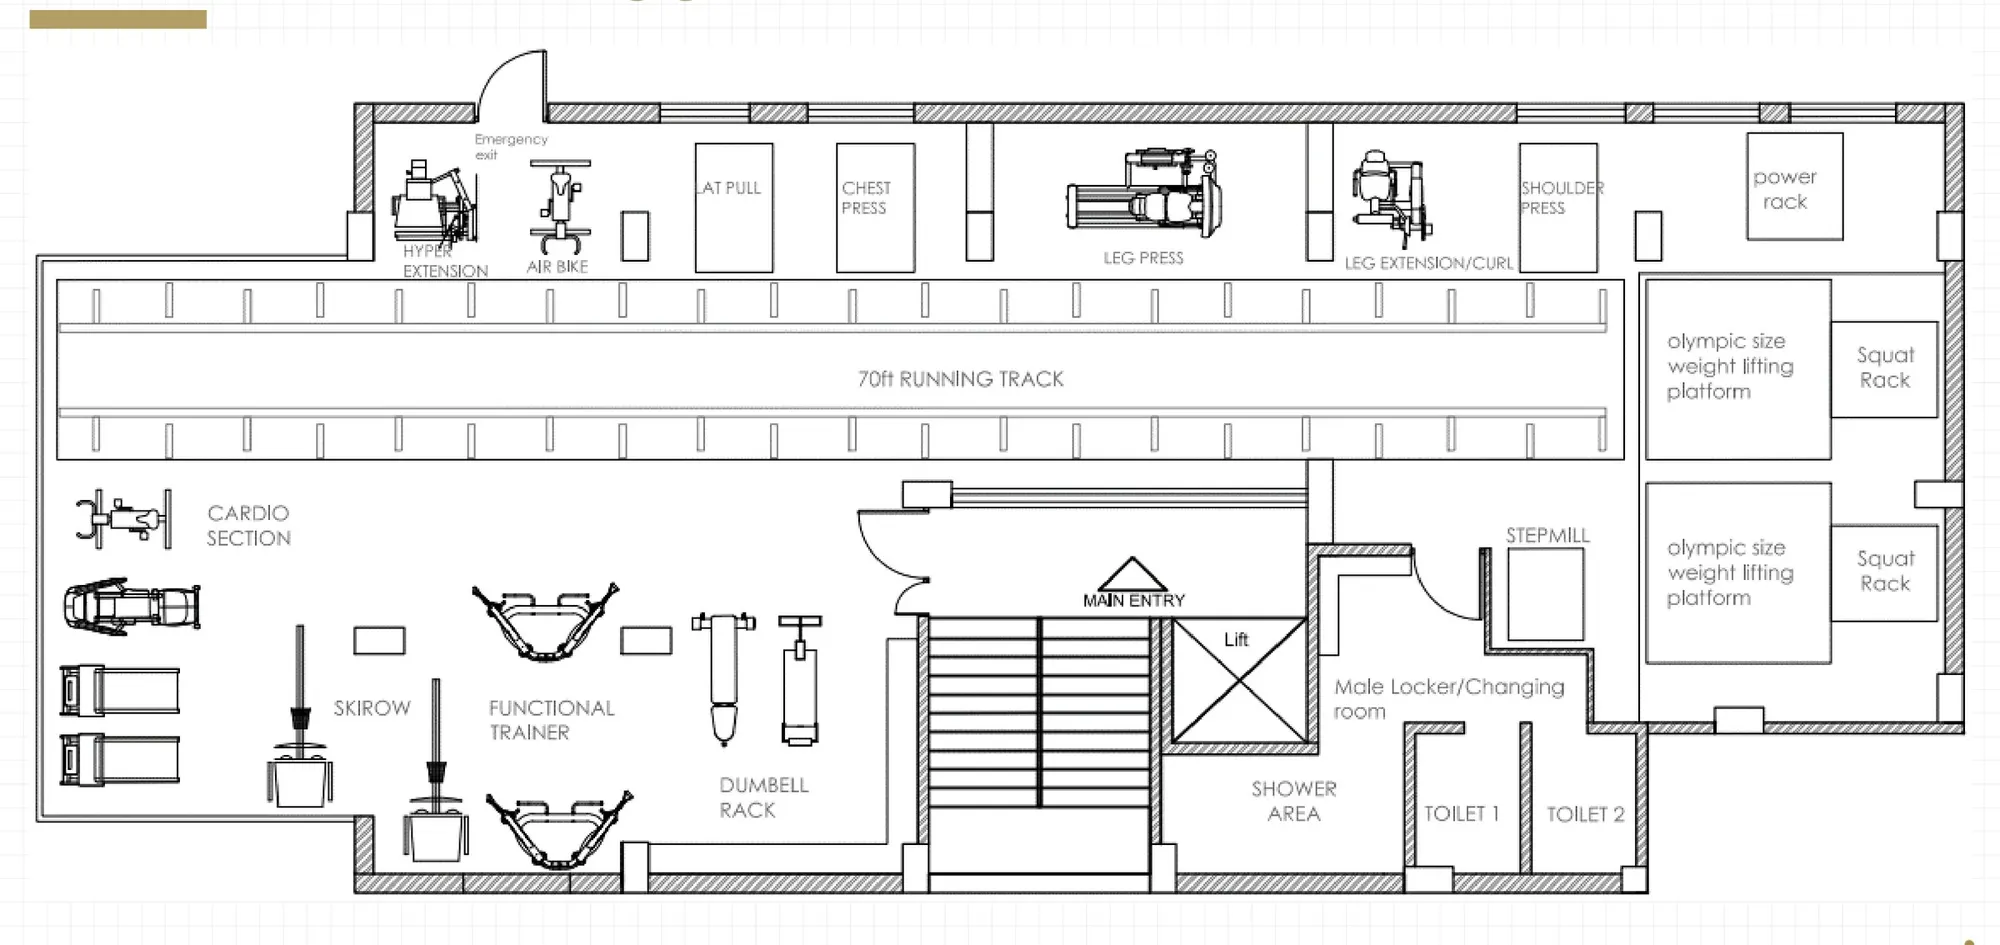
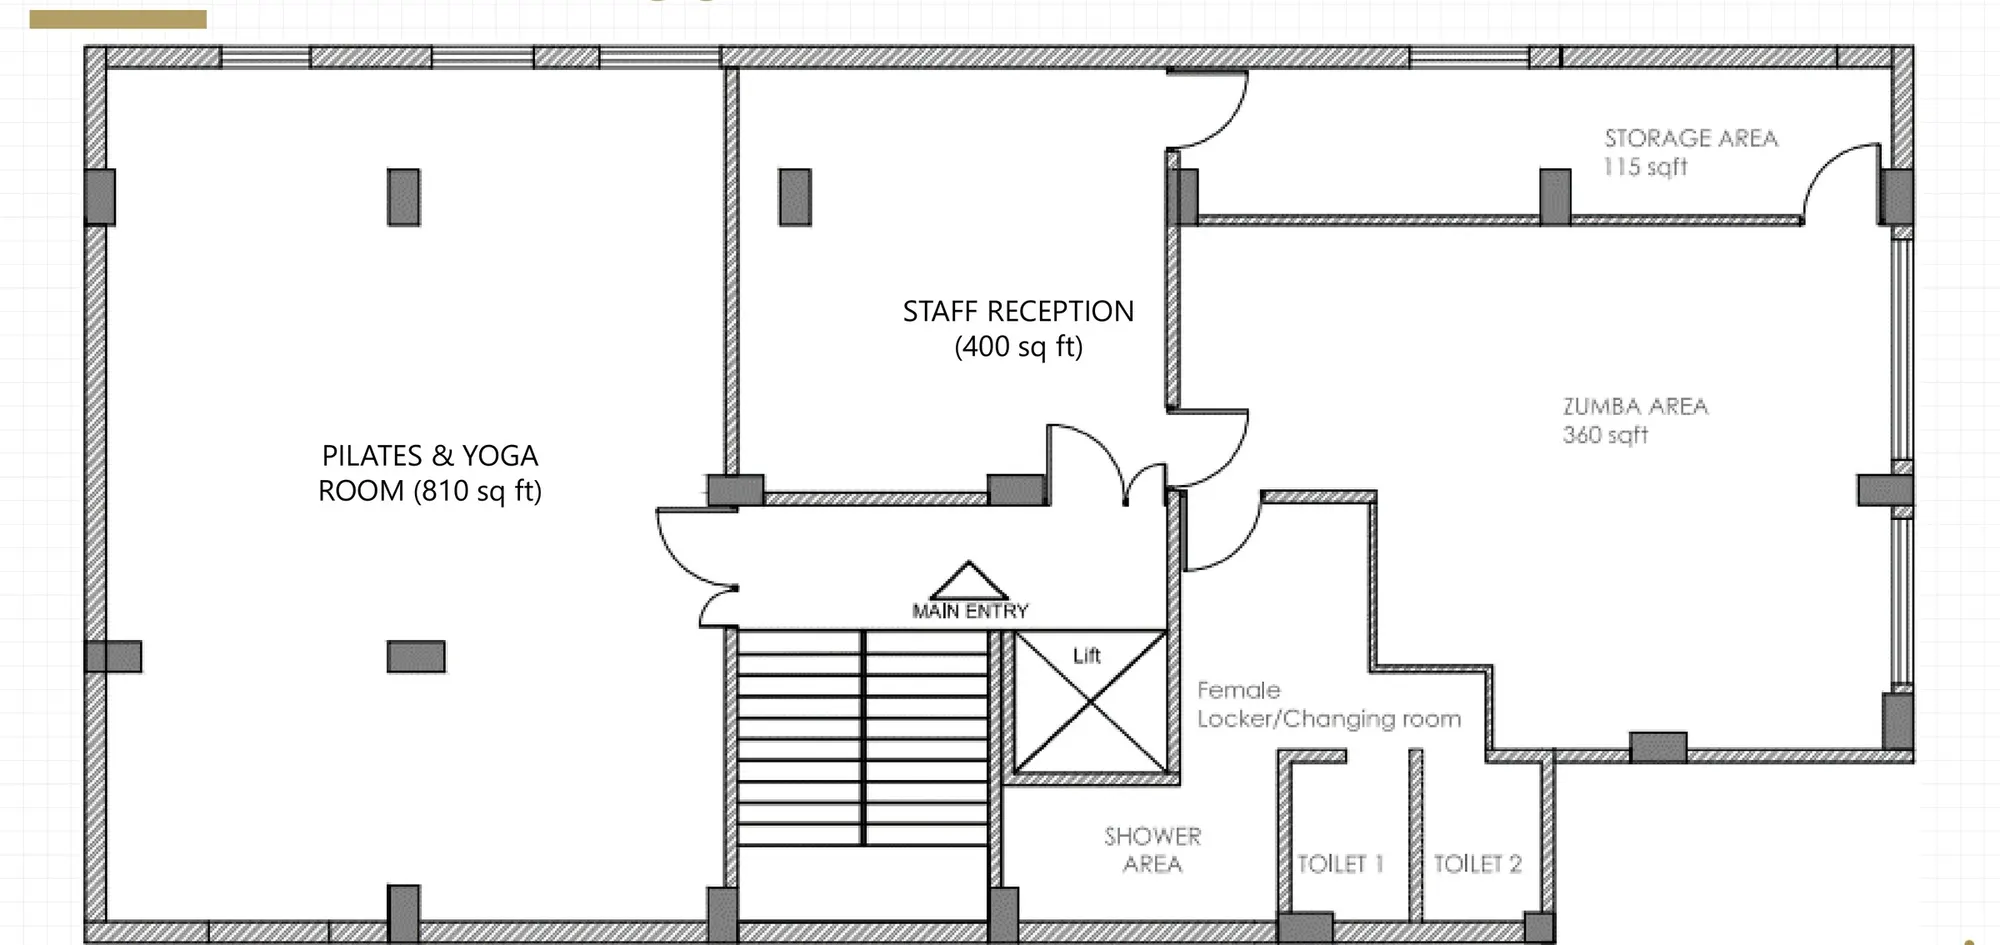
A new 5,800 sq ft gym across two levels for a Kolkata community club. Level one is the training floor. Level two holds a Pilates and yoga room, a Zumba area and staff reception.
What we did
Gym interior design, space planning, 3D design and working drawings
- zoned layouts for both floors: a turf sled track, Olympic lifting platforms, and free-weight, cardio and functional zones
- mood board and material palette
- 3D design of every zone
- working drawings, plus an equipment list and HVAC coordination with the client's suppliers
- coordination with execution contractors
The Field / Related reading