Work

Zest Fitness Studio

2,350 sq ft Stadium Fitness Studio: Brand-Led Gym Interior
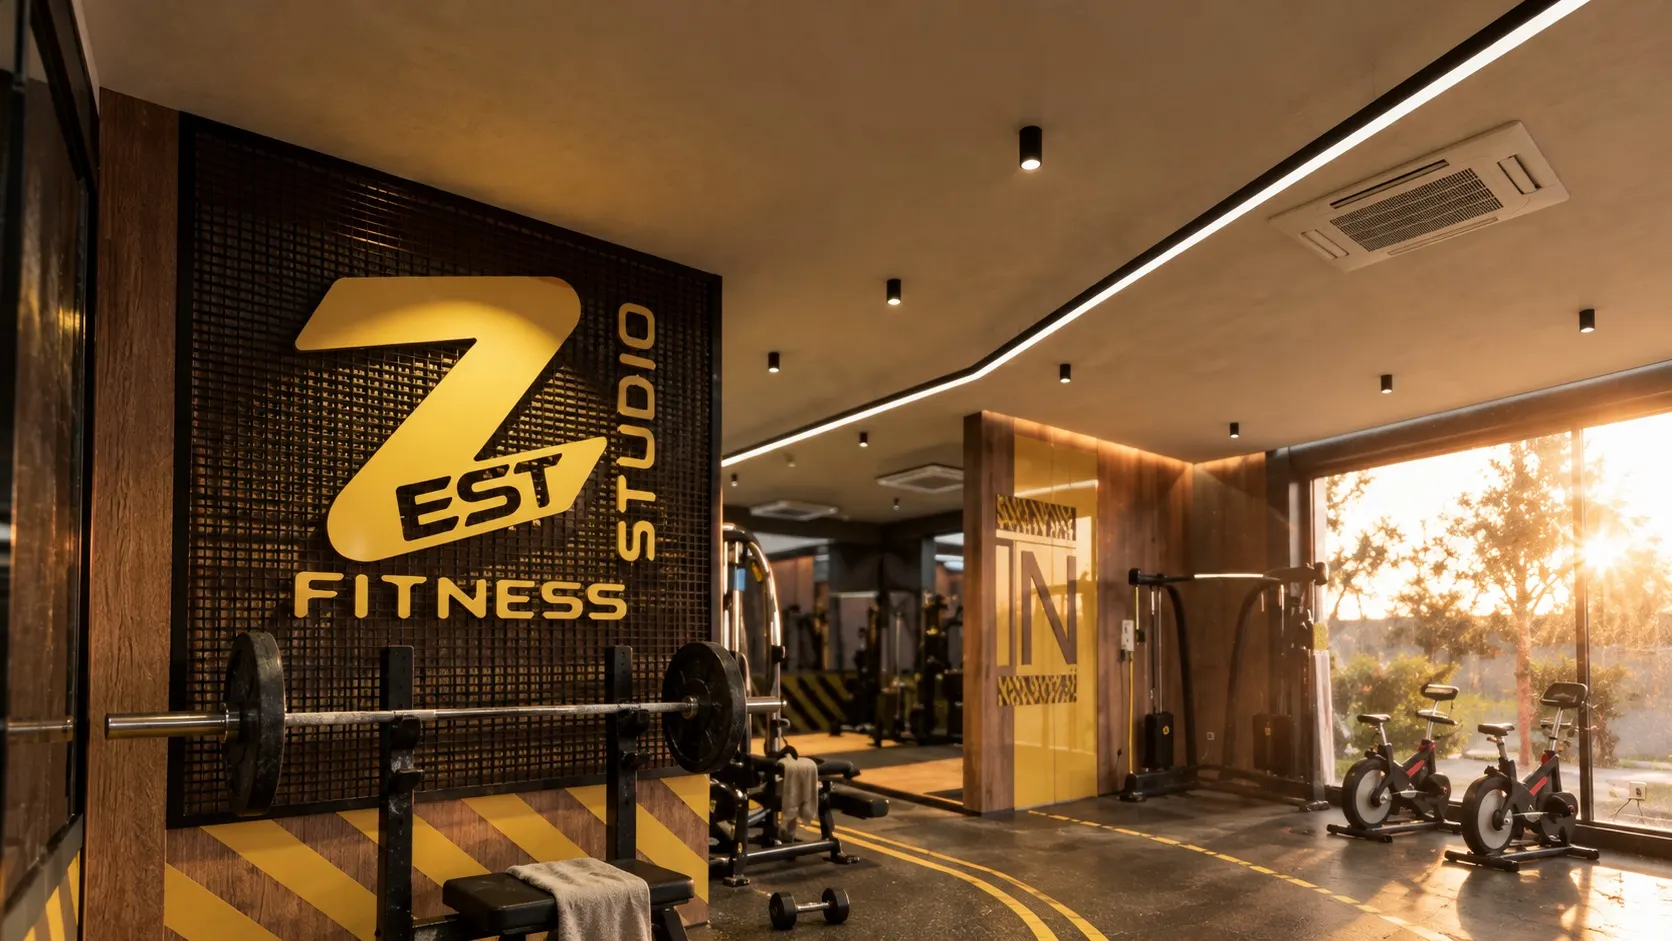
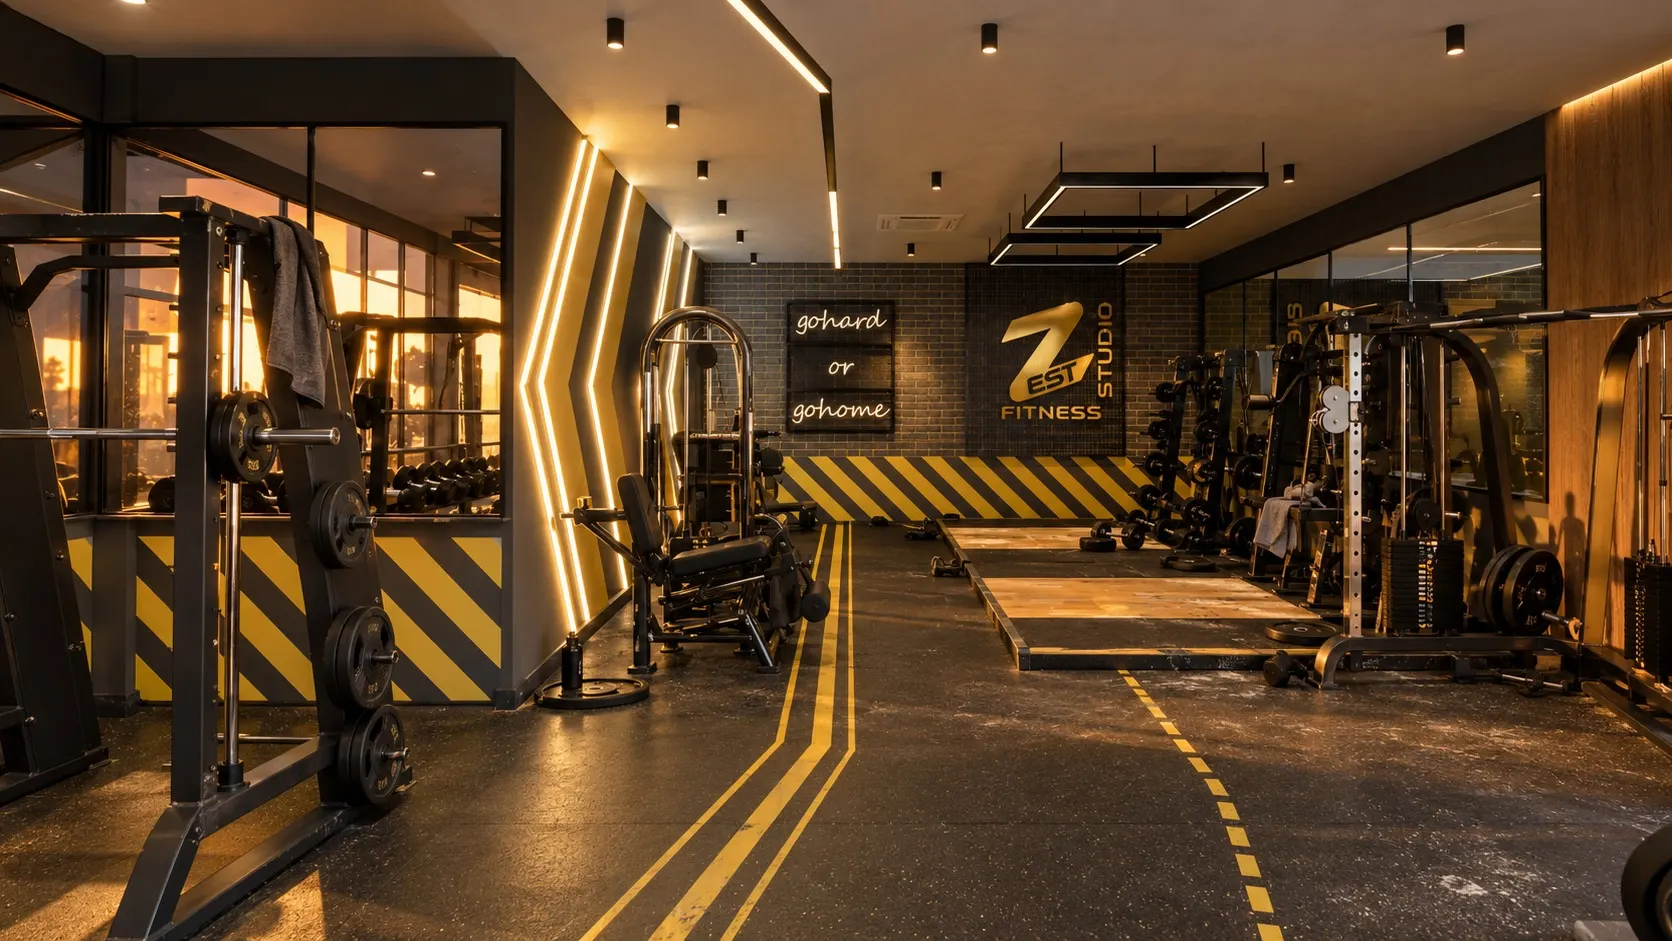
Design render: Training floor — Zest Fitness Studio, Kolkata
Design renderTraining floor

The brief

A 2,350 sq ft fitness studio in the wellness centre of a stadium complex in Salt Lake, Kolkata. The space is long and irregular, with full-height glazing. It needed a strength floor, a functional/boxing studio and lockers, and the studio's brand had to be part of the room.

What we did

Gym interior design, branding integration, 3D design and working drawings

  • layout planned around the irregular shell and the views
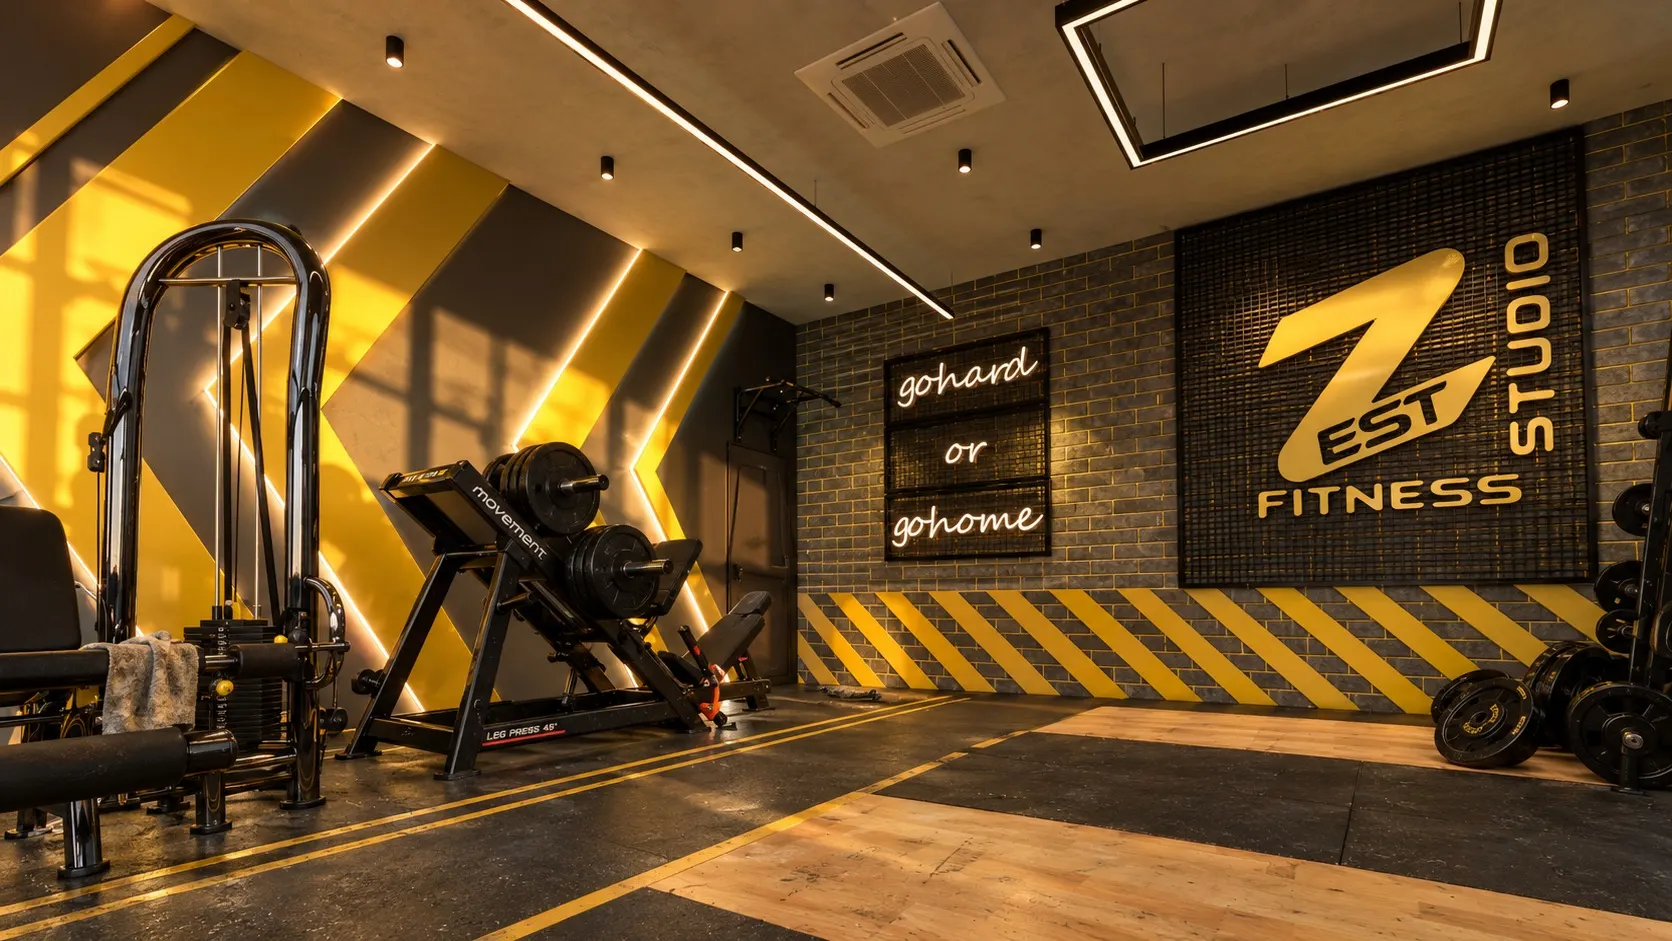
  • brand-led concept: a black, yellow and timber palette, a backlit logo wall and floor graphics that guide circulation
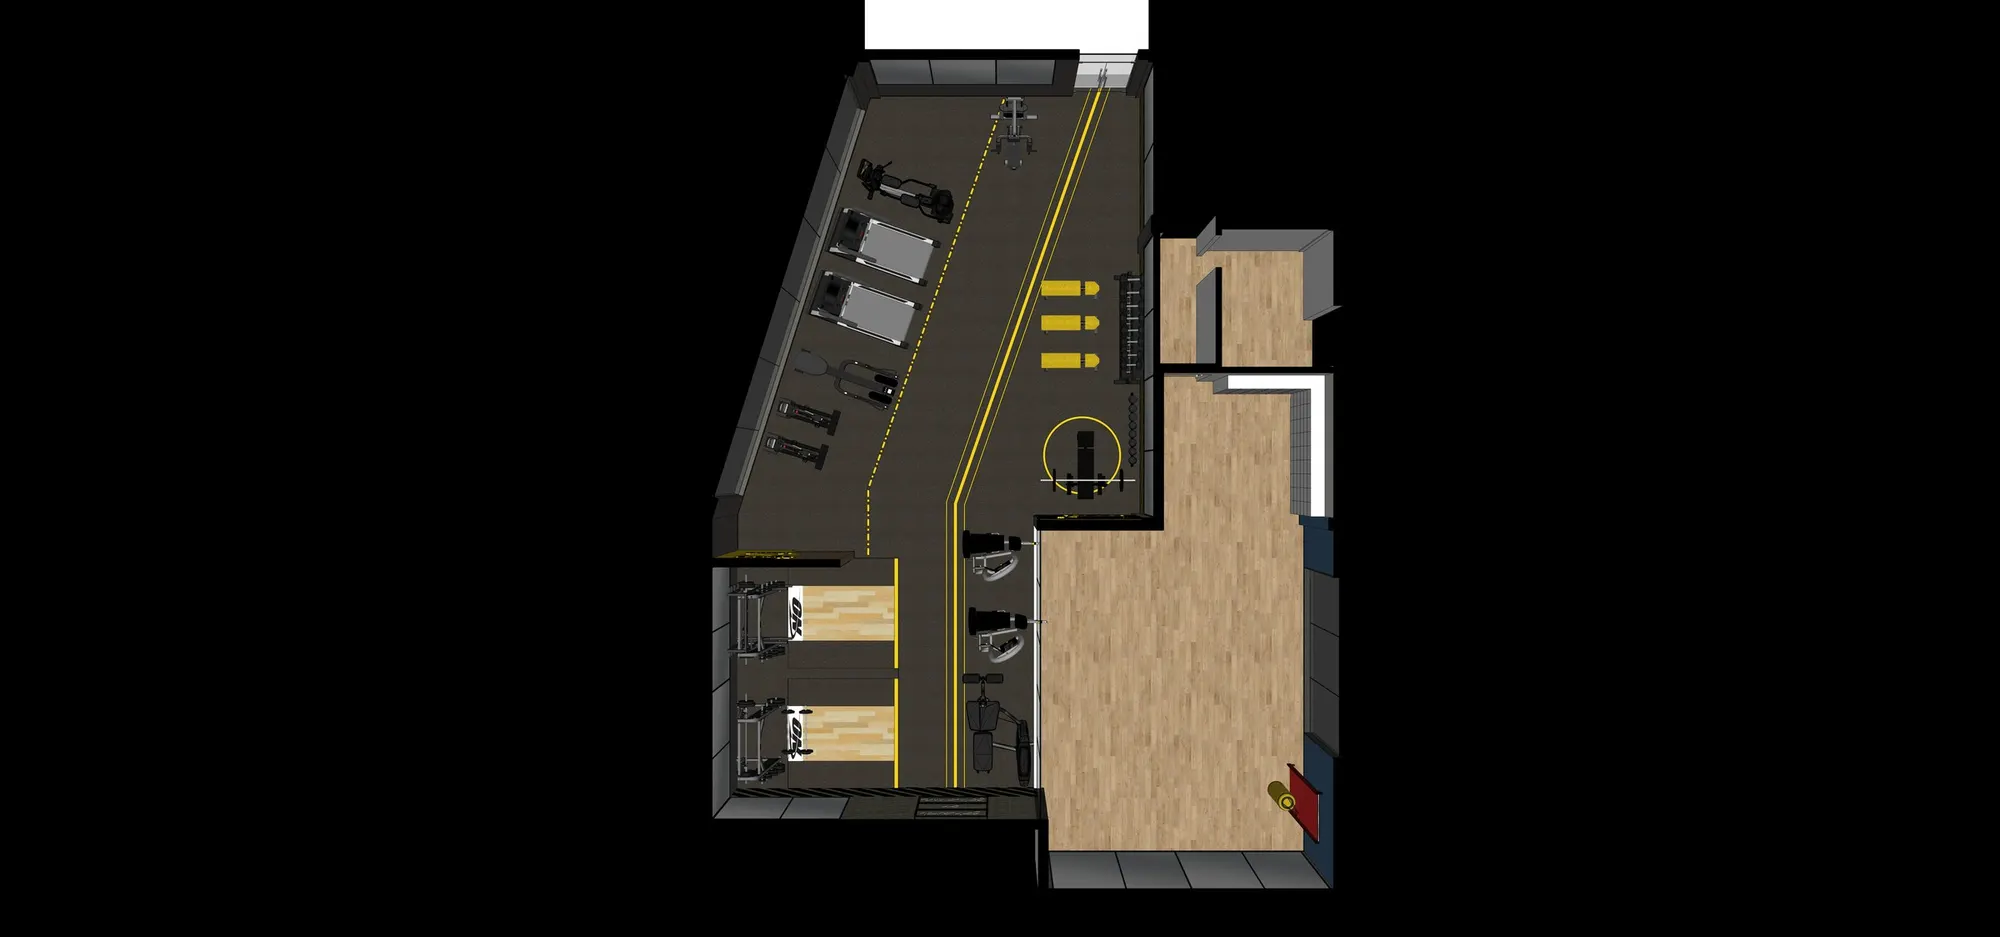
  • 3D design and a top-down 3D plan
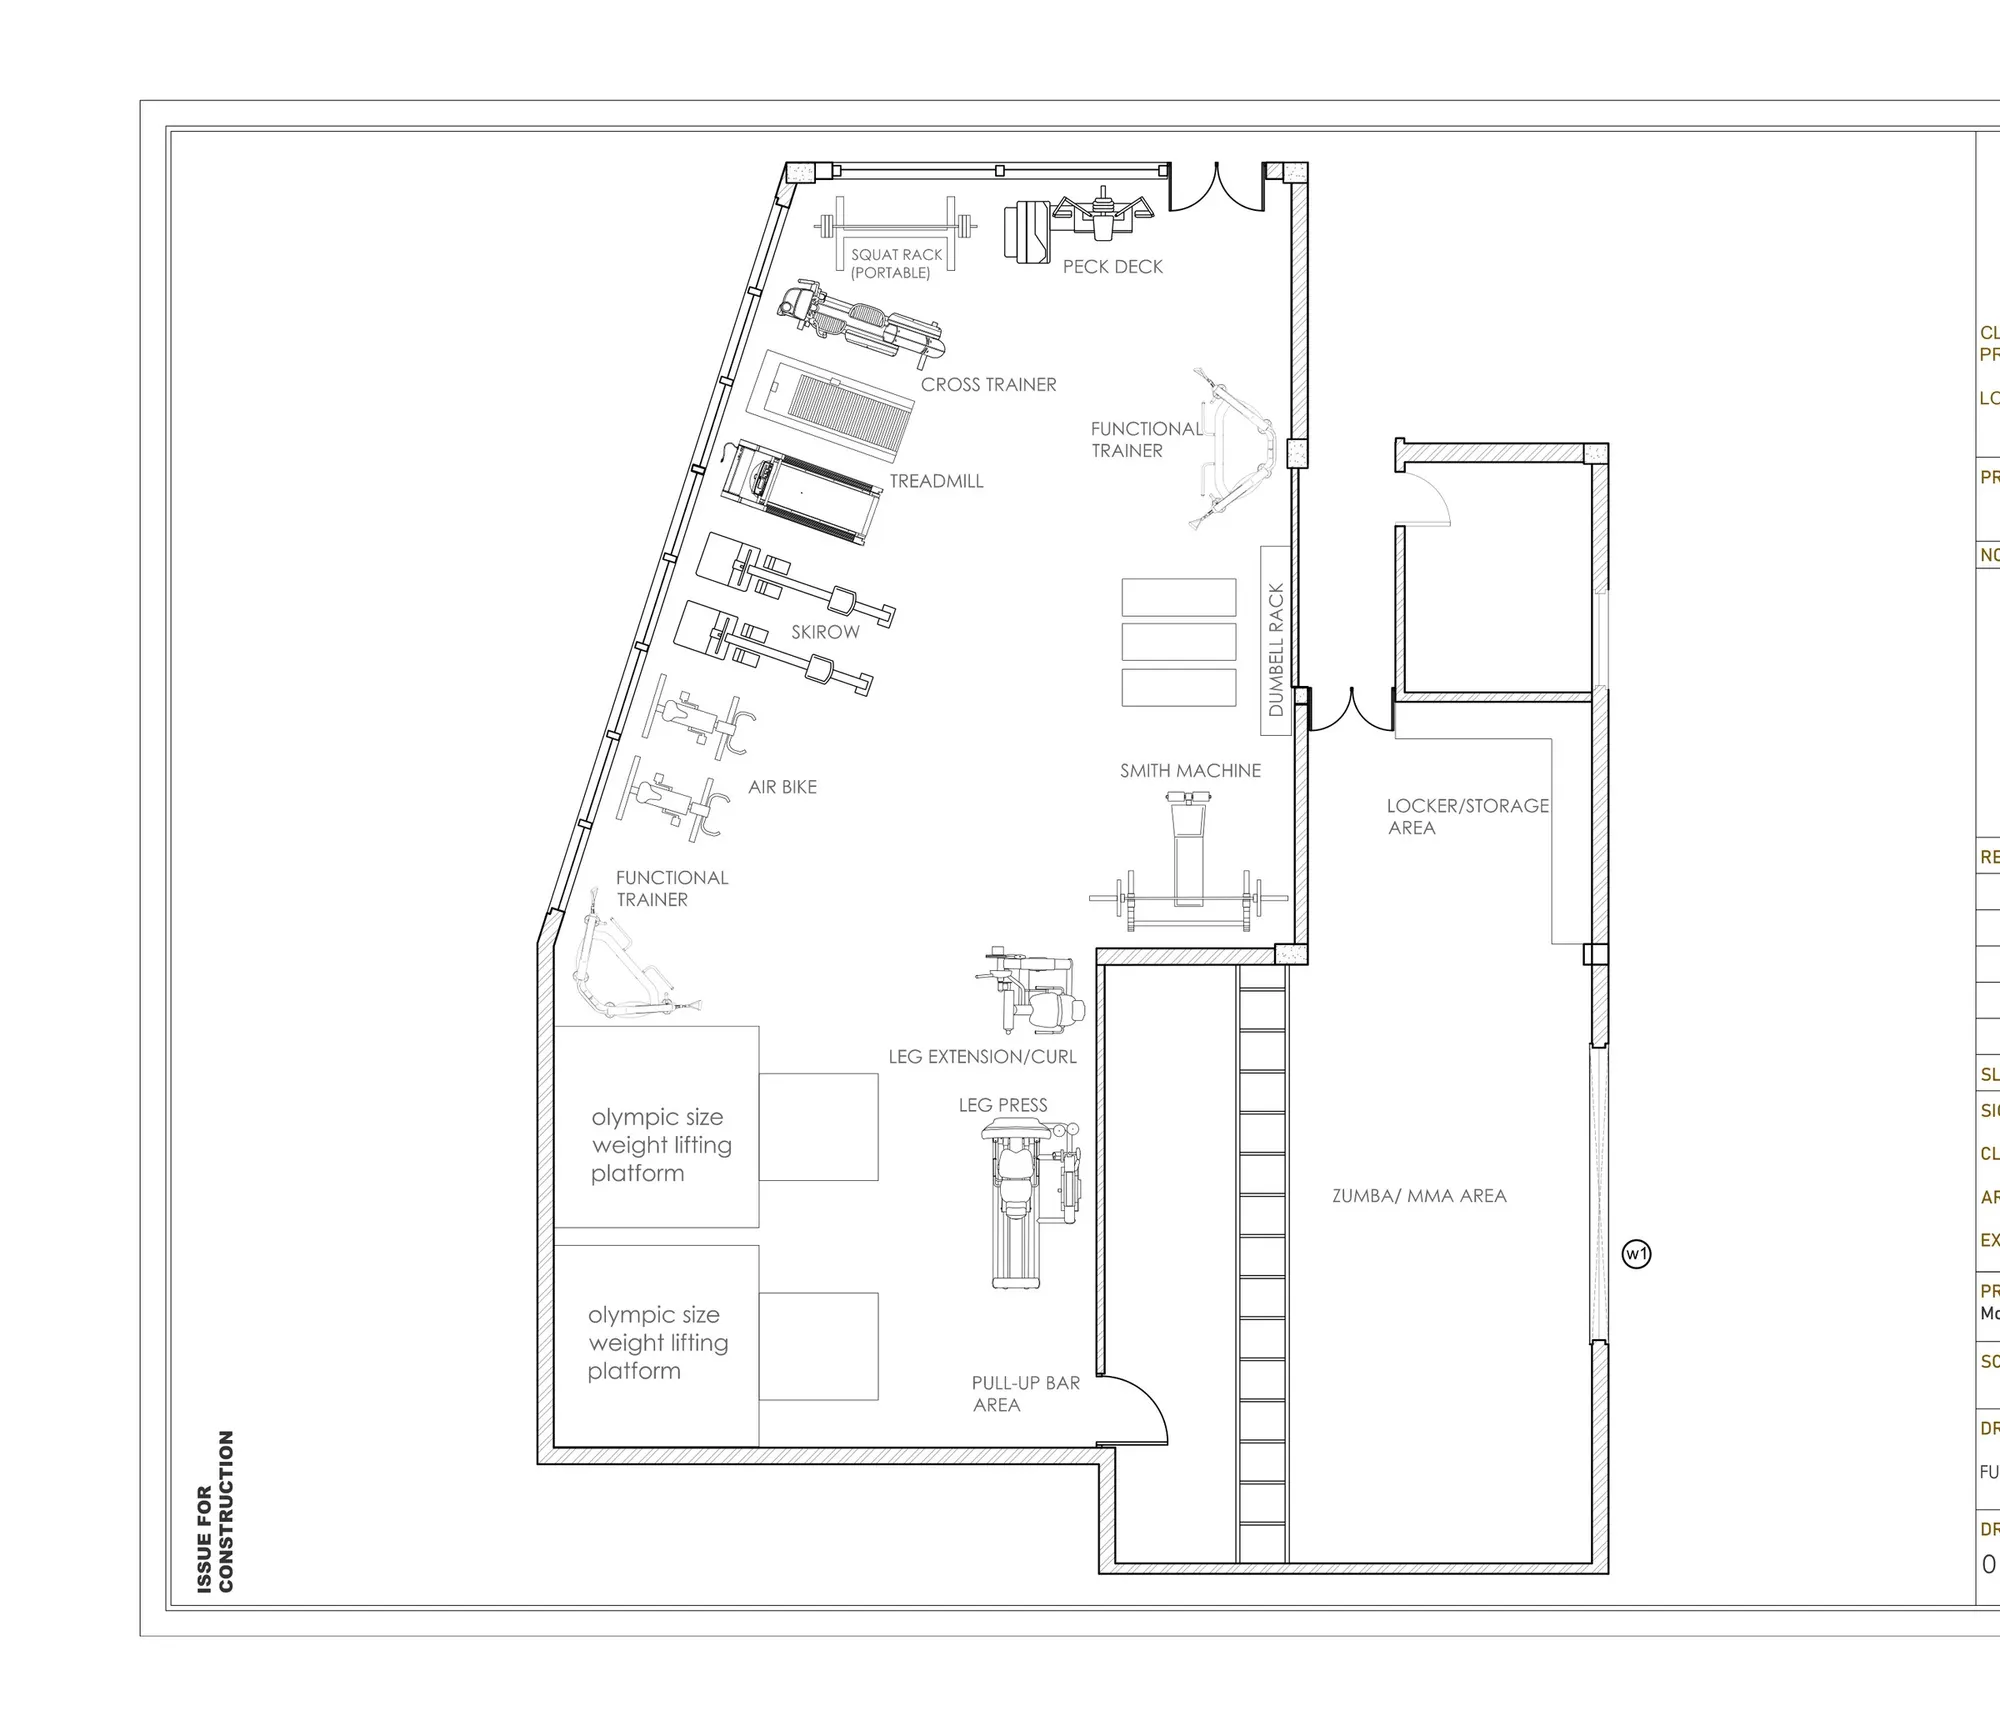
  • working drawings and a bill of quantities
  • coordination with execution contractors
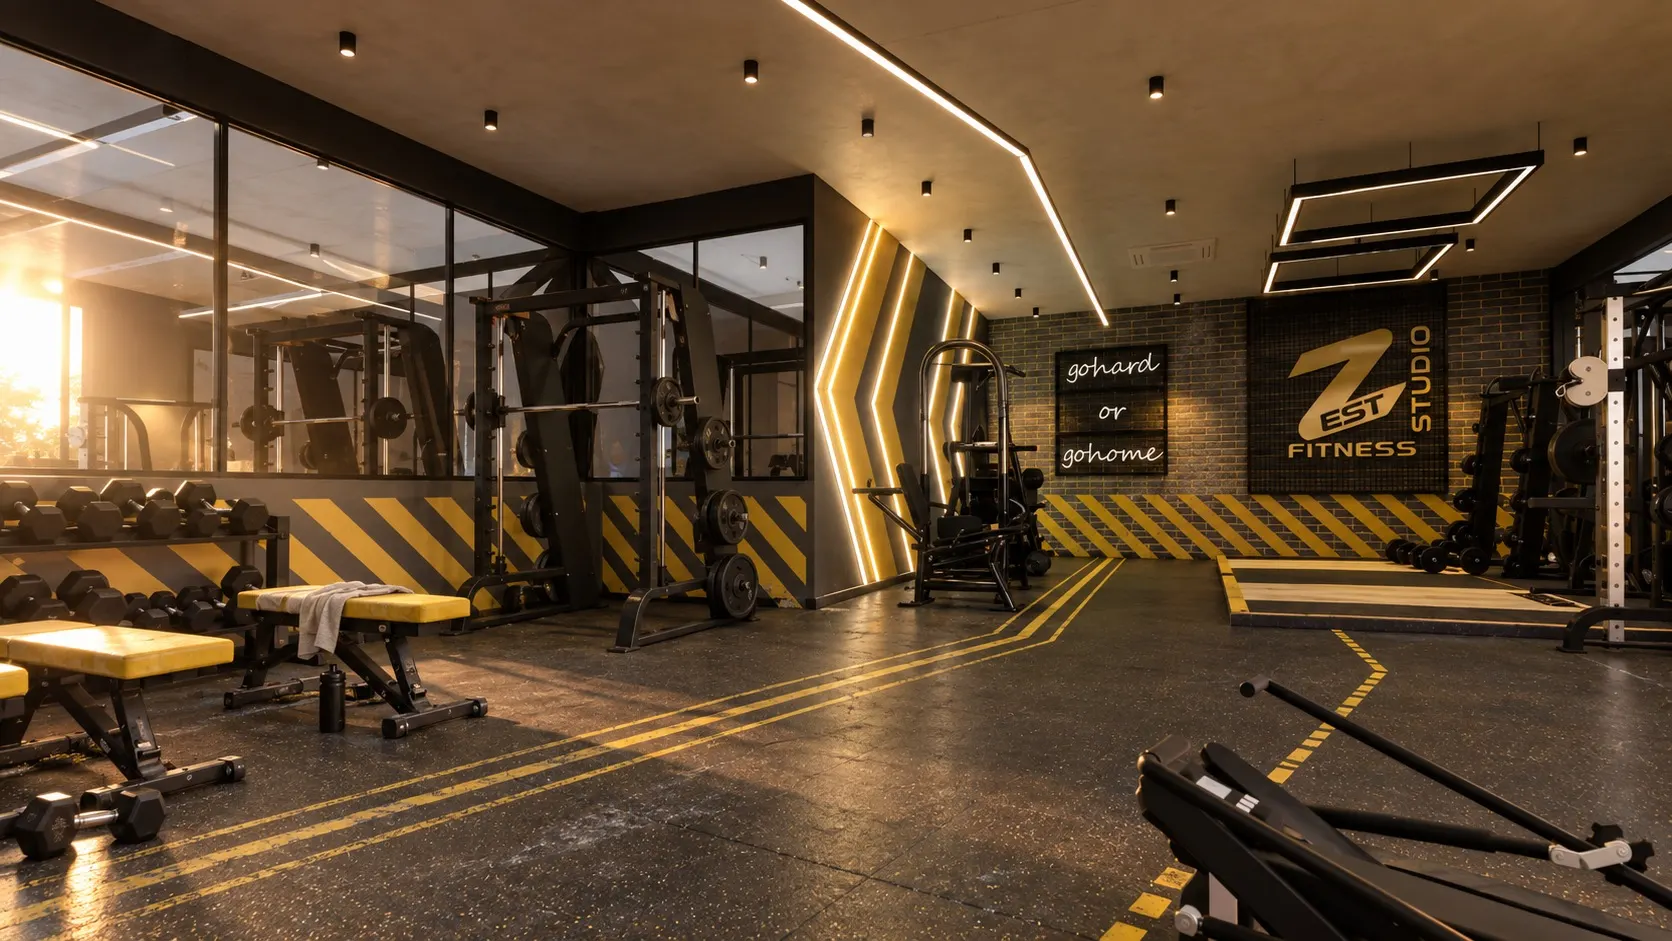
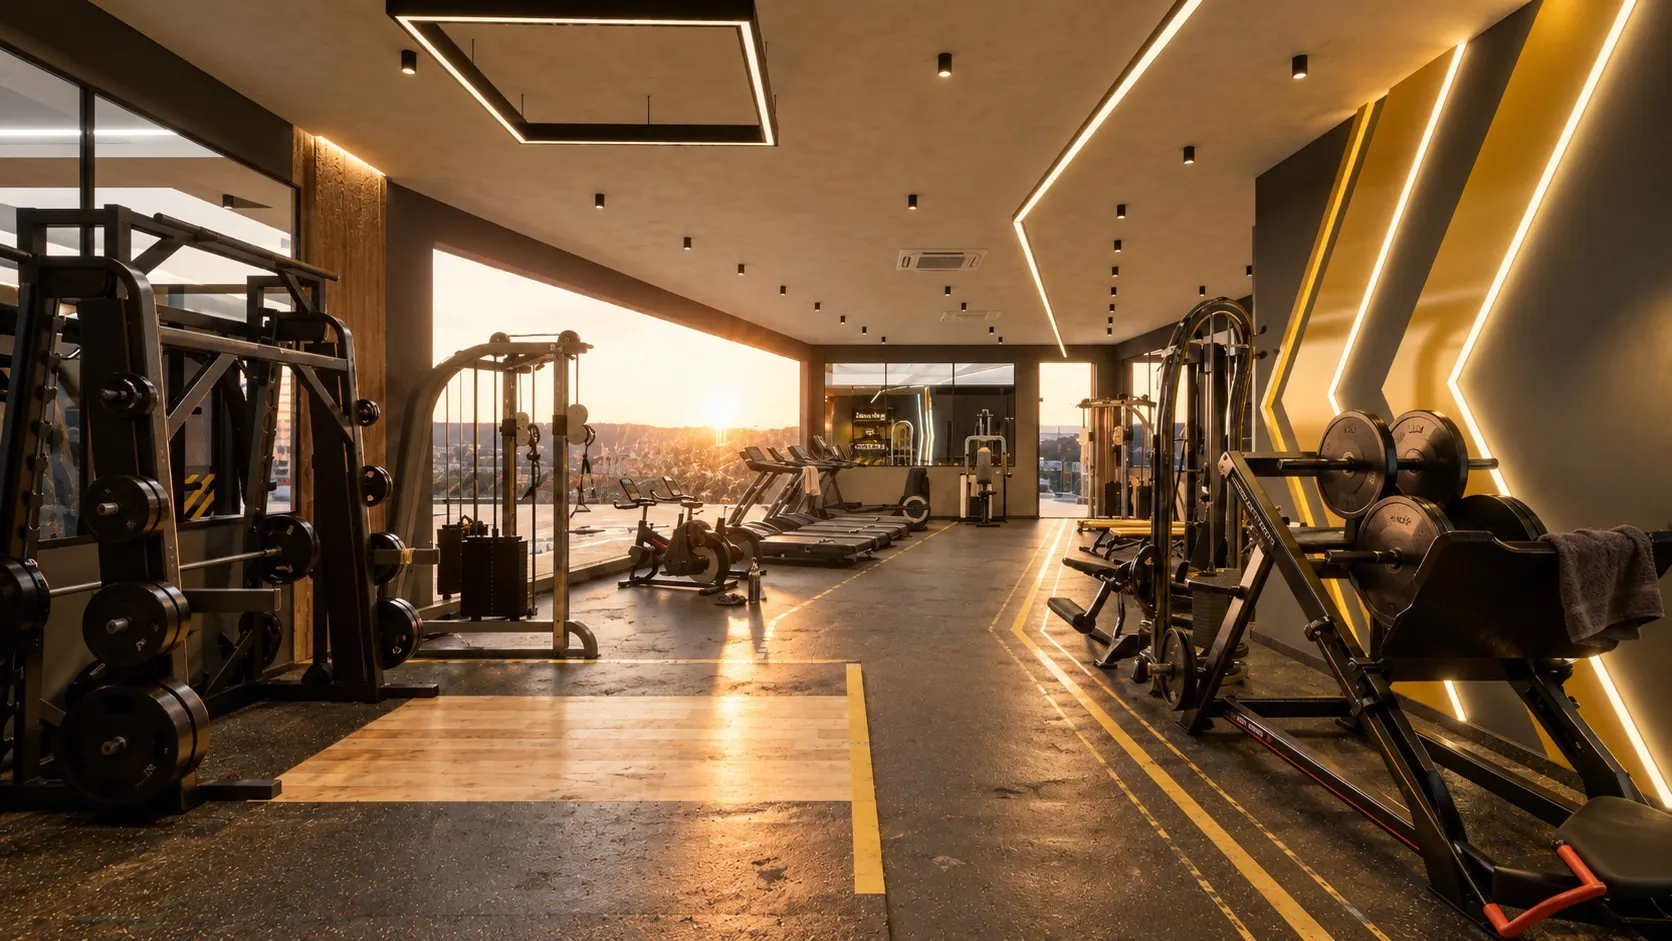
Design render: Strength zone — Zest Fitness Studio, Kolkata
Design renderStrength zone
Design render: Logo wall — Zest Fitness Studio, Kolkata
Design renderLogo wall
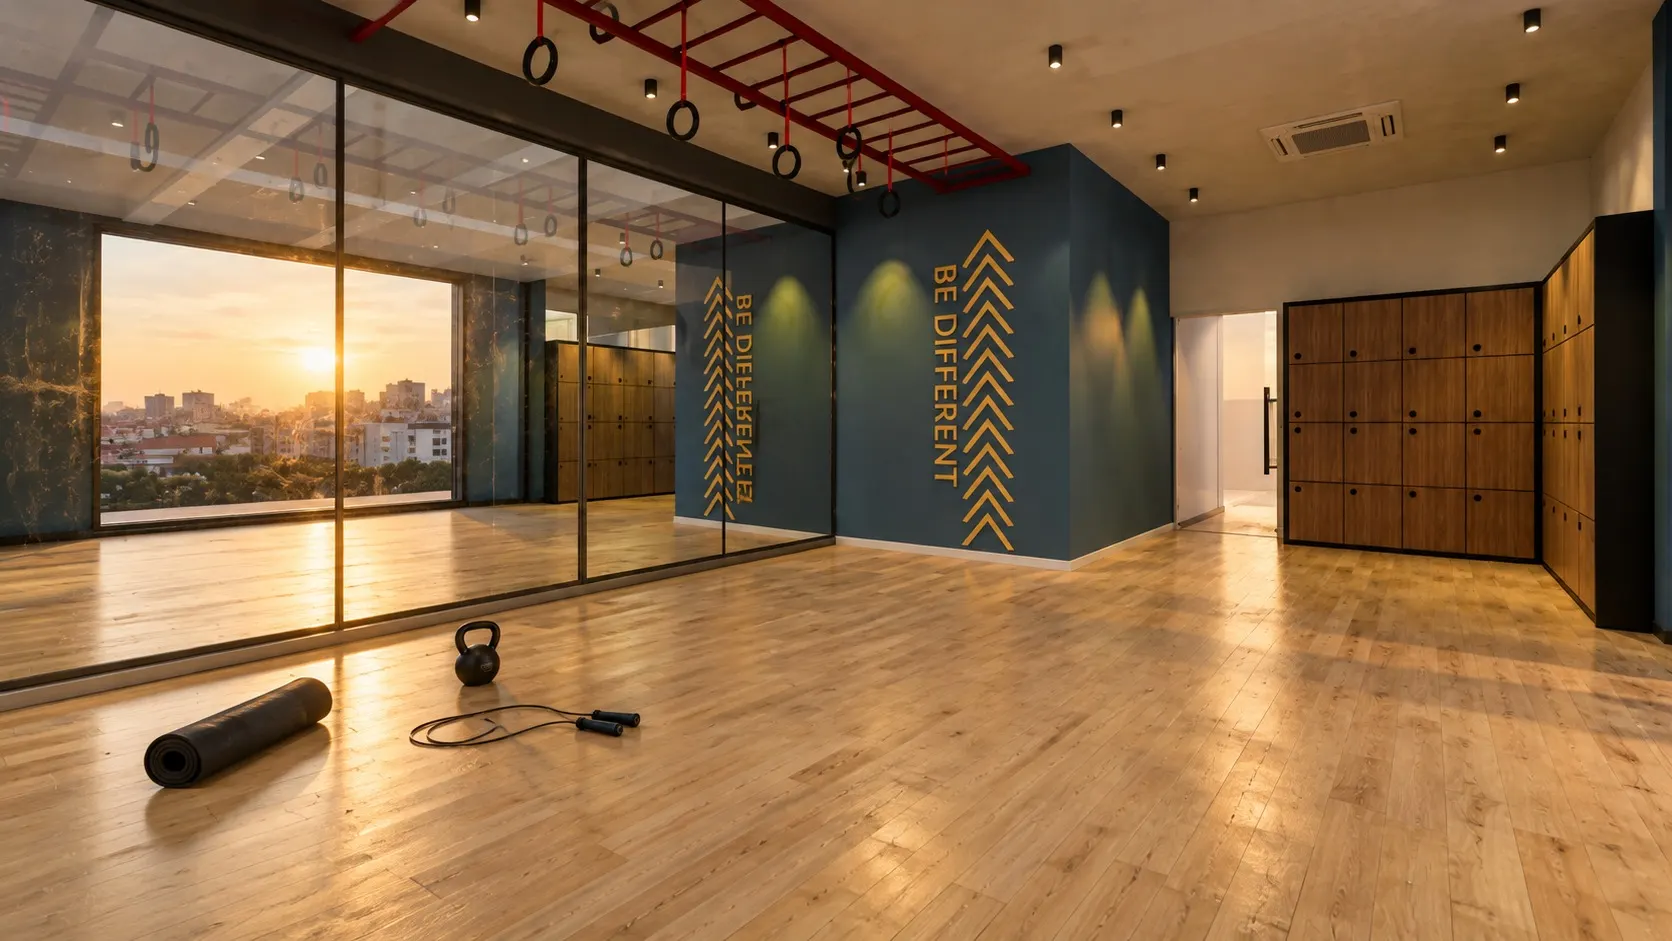
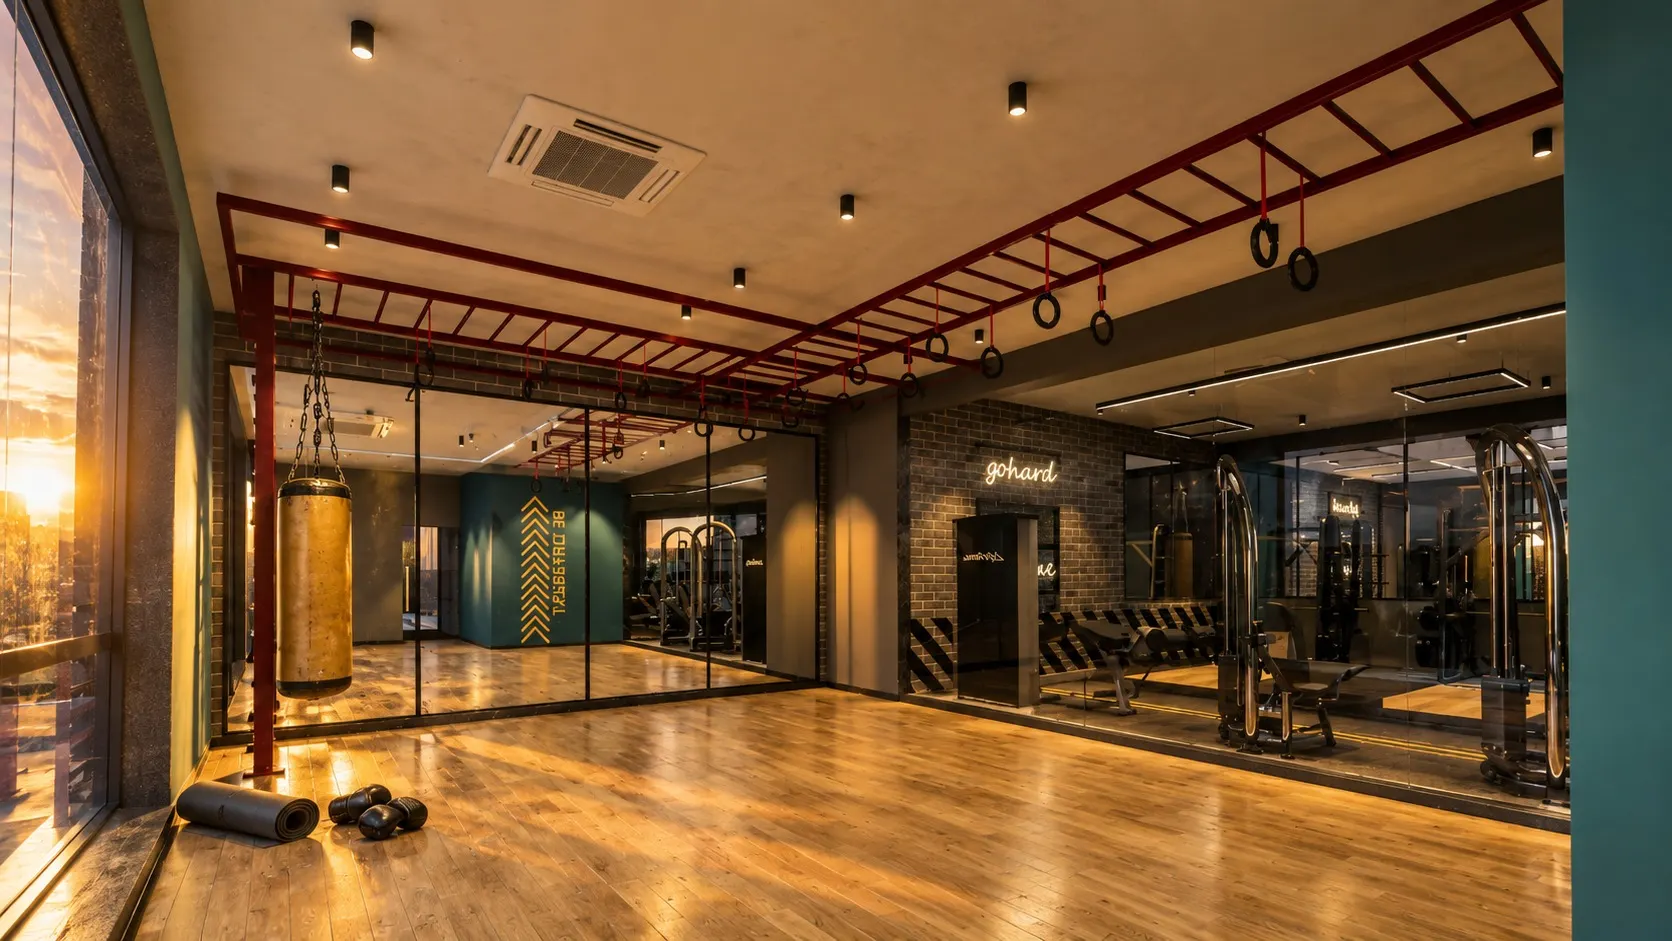
Design render: Functional studio — Zest Fitness Studio, Kolkata
Design renderFunctional studio
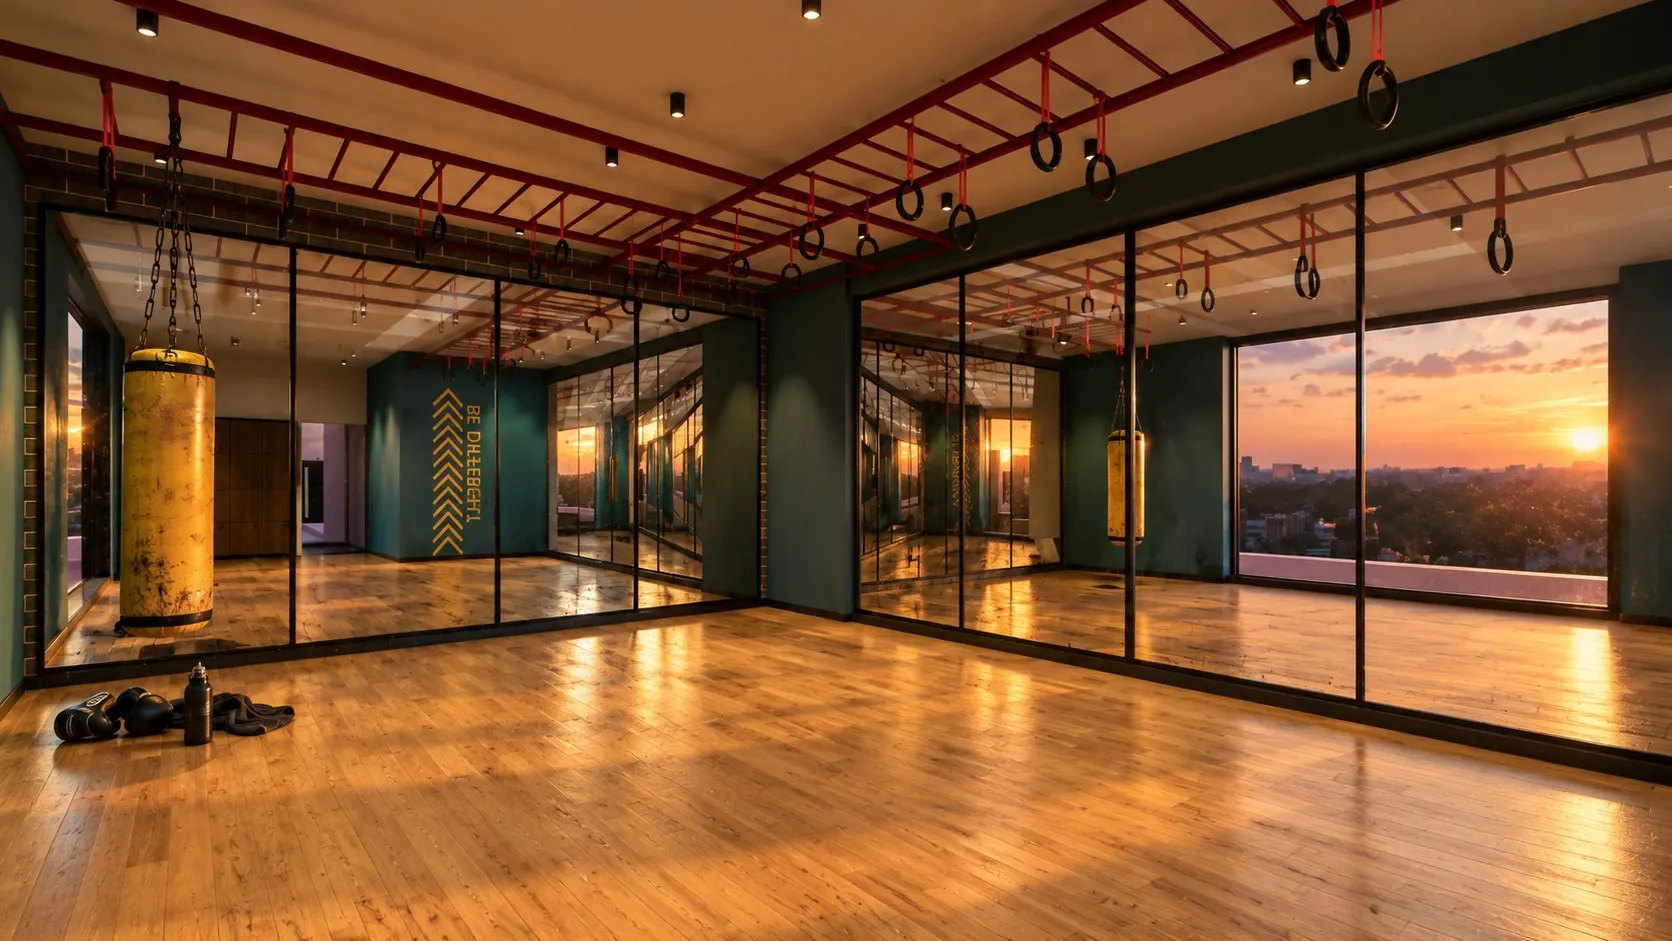
Design render: Boxing and rig — Zest Fitness Studio, Kolkata
Design renderBoxing and rig
Design render: Equipment zone — Zest Fitness Studio, Kolkata
Design renderEquipment zone
Design render: Weights area — Zest Fitness Studio, Kolkata
Design renderWeights area
Design render: Studio view — Zest Fitness Studio, Kolkata
Design renderStudio view
Drawing: 3D top view — Zest Fitness Studio, Kolkata
Drawing3D top view
Drawing: Furniture layout — Zest Fitness Studio, Kolkata
DrawingFurniture layout

The Field / Related reading

Brief guideHow to Brief an Interior DesignerSite guideOrientation Is the Cheapest Cooling SystemBrief guideWhat a Diagnostic Centre Must Resolve Before the Machines Arrive