
Beijing Banquet Hall
13,500 sq ft Two-Floor Banquet Hall: Concept to Construction Drawings
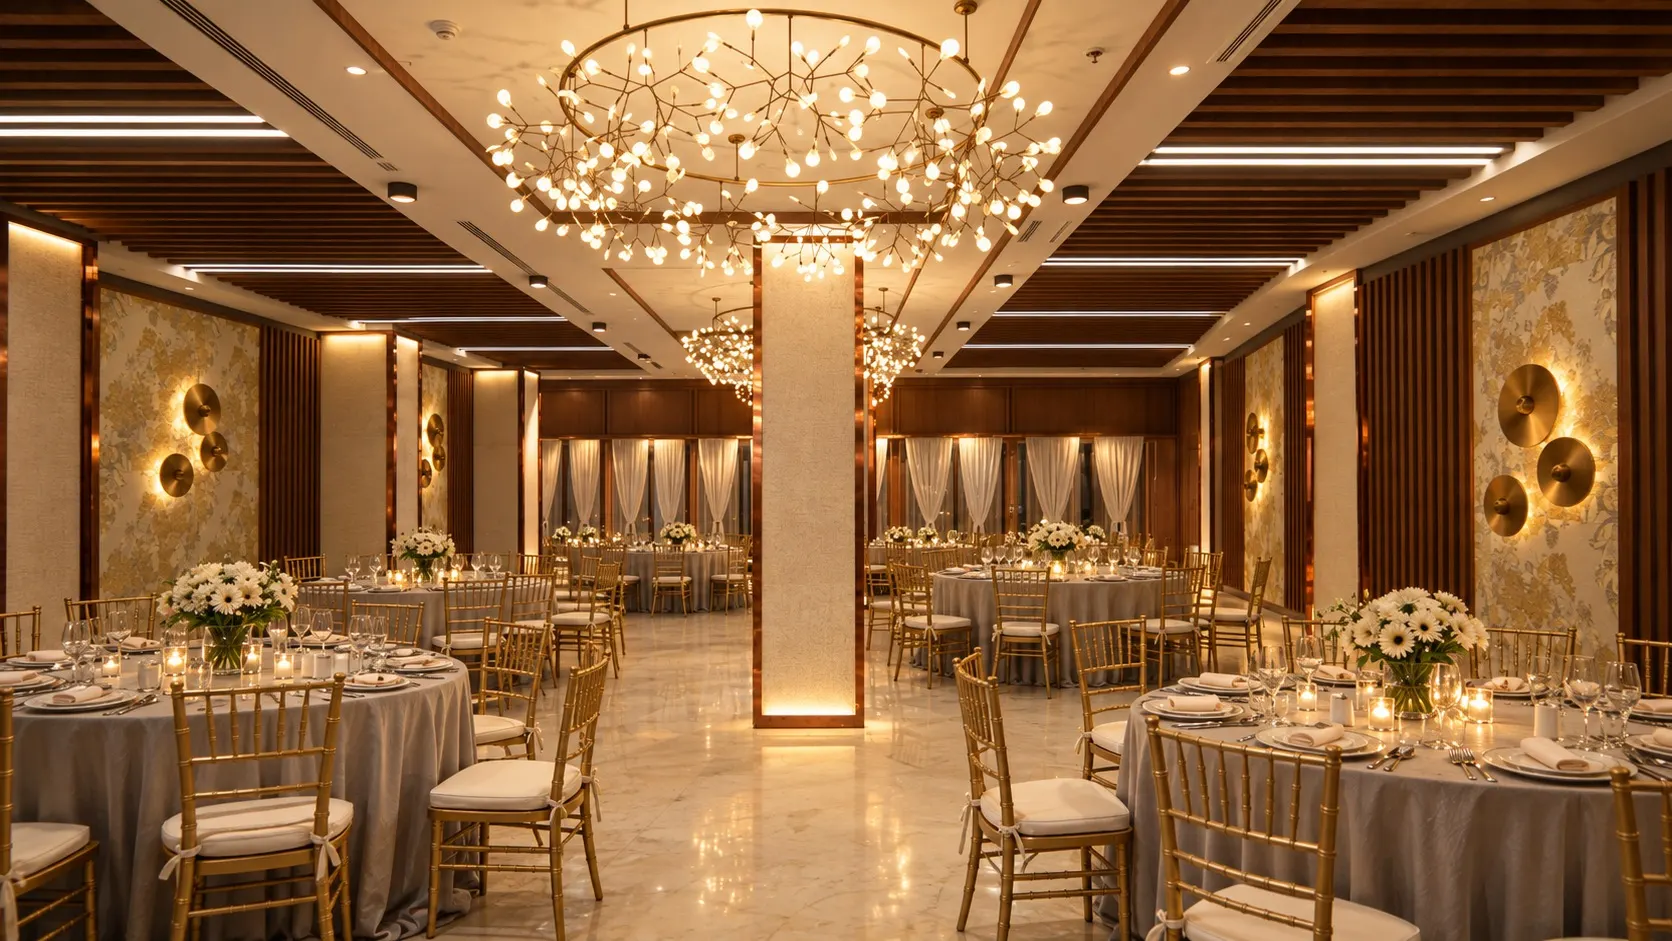
The brief
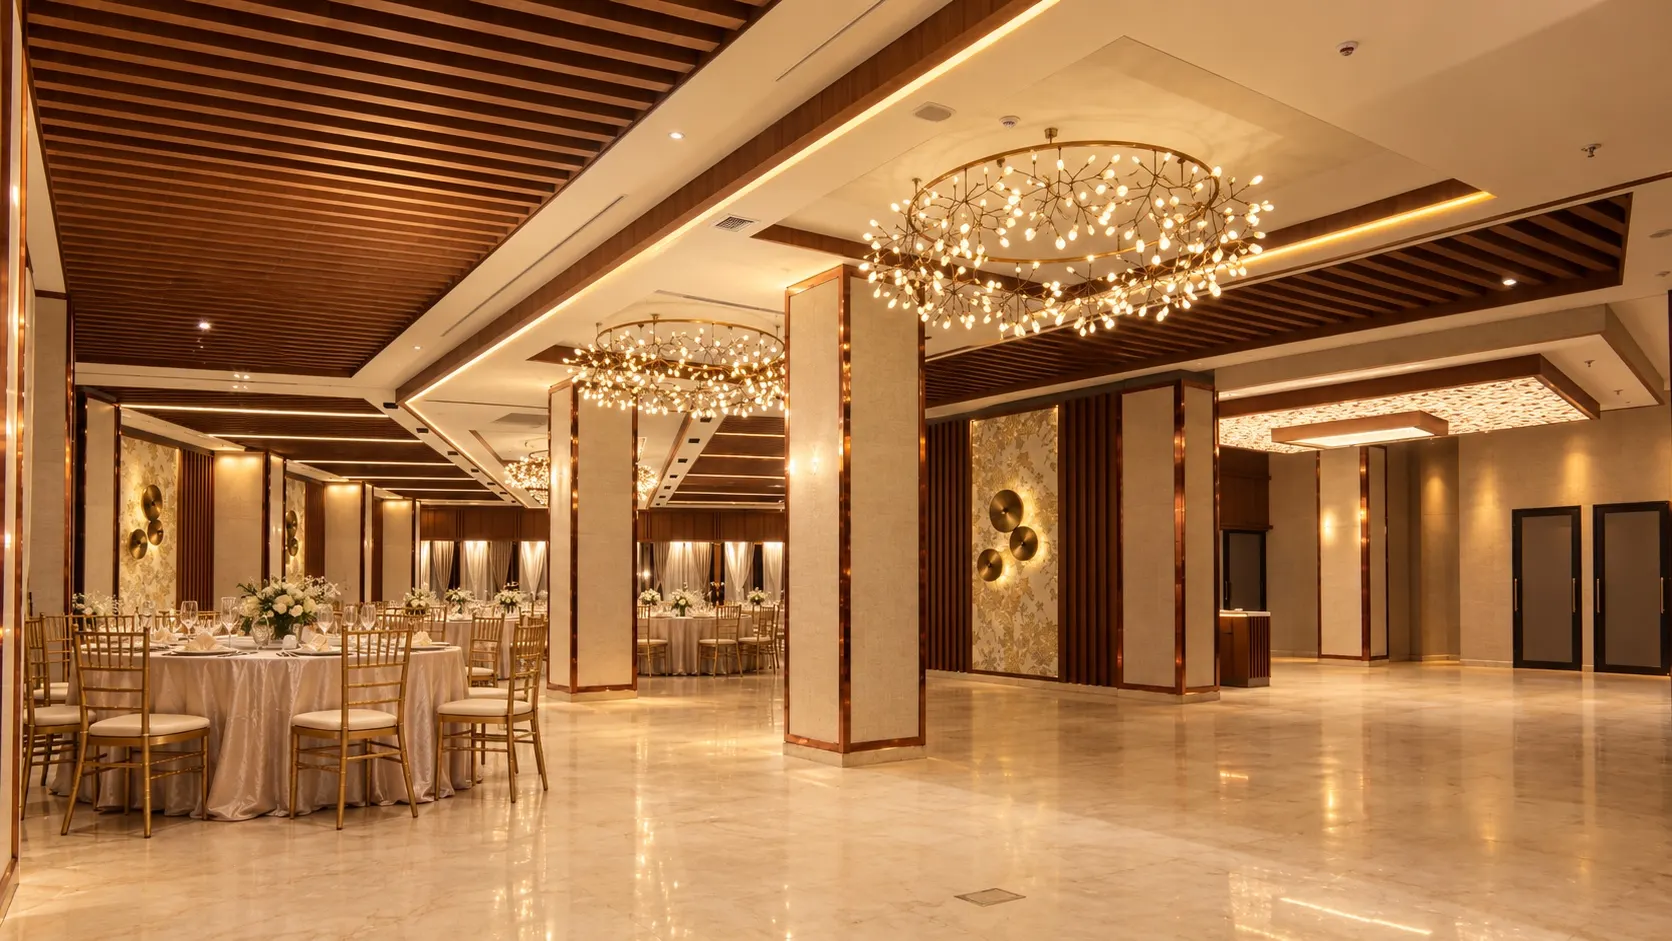
Turn a 13,500 sq ft, two-floor extension of a Chinese restaurant in Tangra, Kolkata, into a banquet venue for weddings and celebrations. It needed round-table seating, a stage, a bar and buffet lines, and an elegant feel.
What we did
Interior design, concept development, 3D design and working drawings
- space planning for events and service flow
- two design directions with a side-by-side budget comparison, so the client chose the look knowing the cost
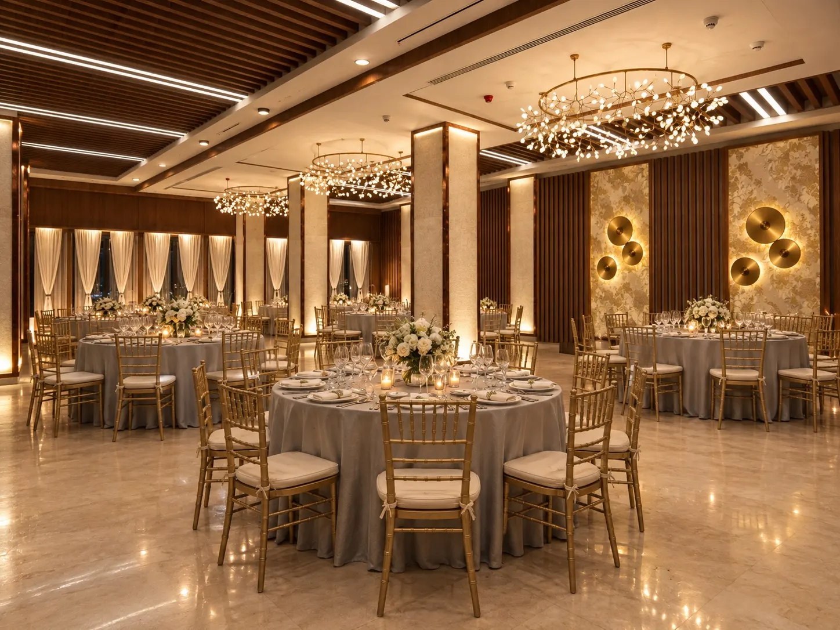
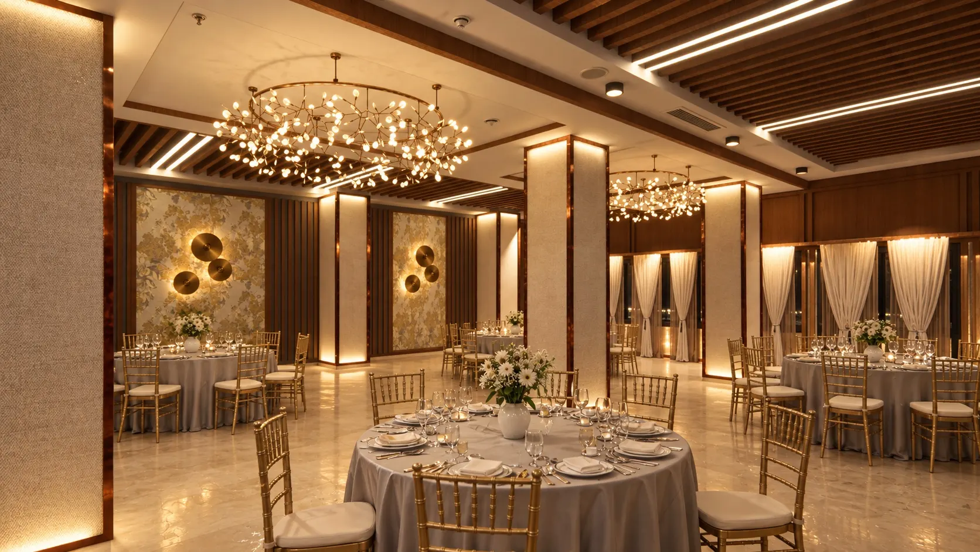
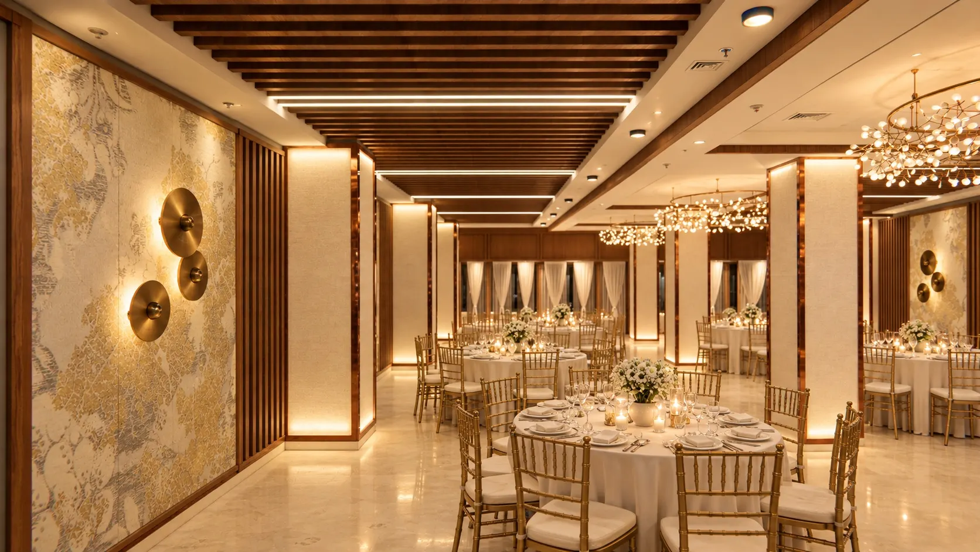
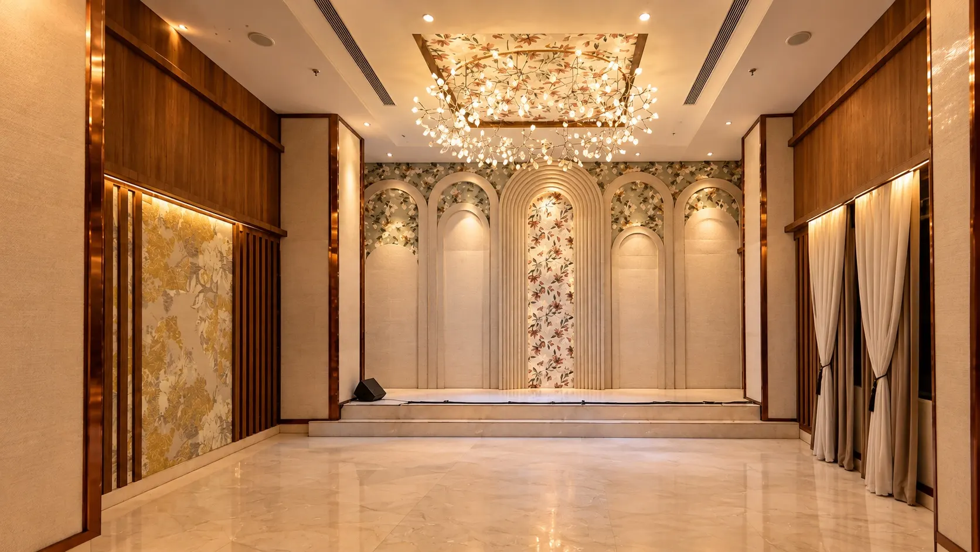
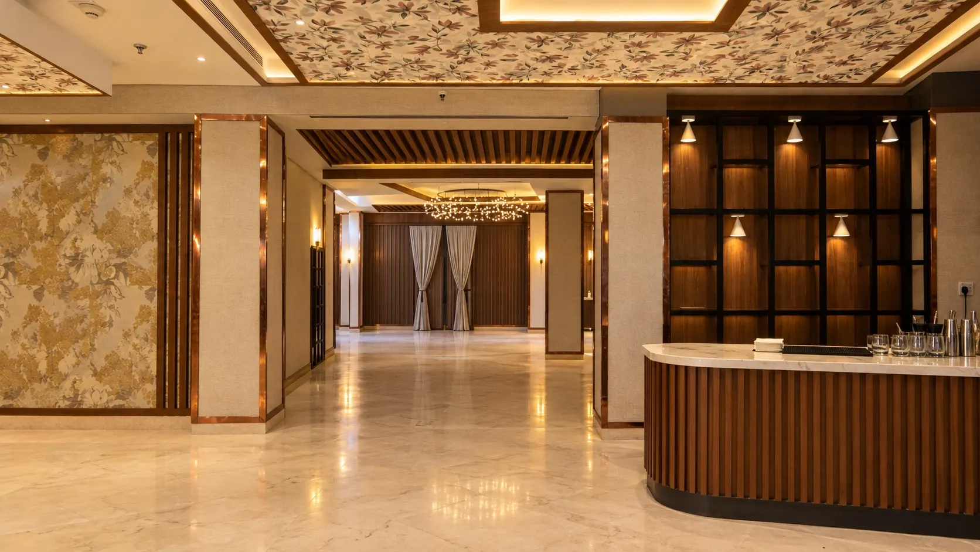
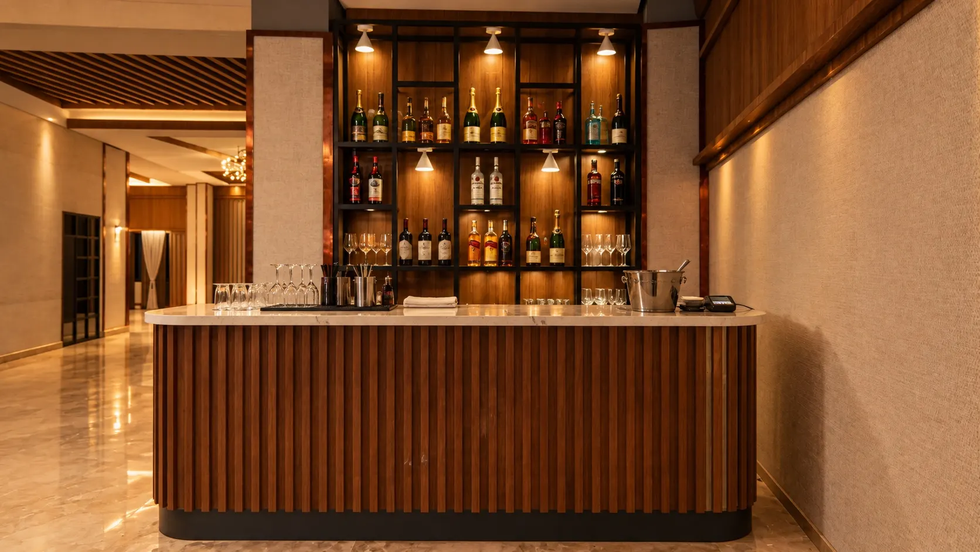
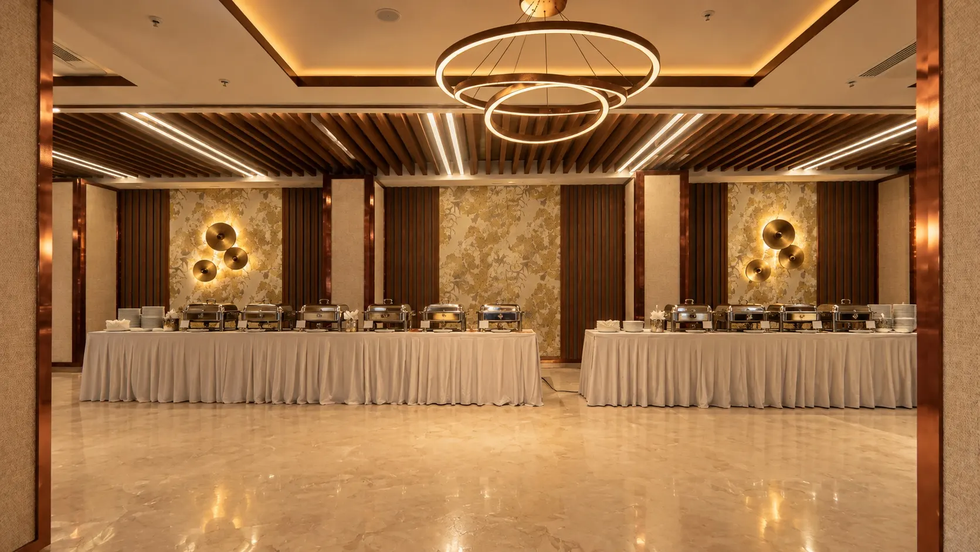
- 3D design of the chosen "Regal Elegance" scheme: walnut ceiling slats, rose-gold trims, botanical wallpaper panels and a bar
- working drawings and a bill of quantities
The Field / Related reading