Work

The Midtown Bistro

Mediterranean Bistro & Storefront: 1,100 sq ft Restaurant Fit-Out
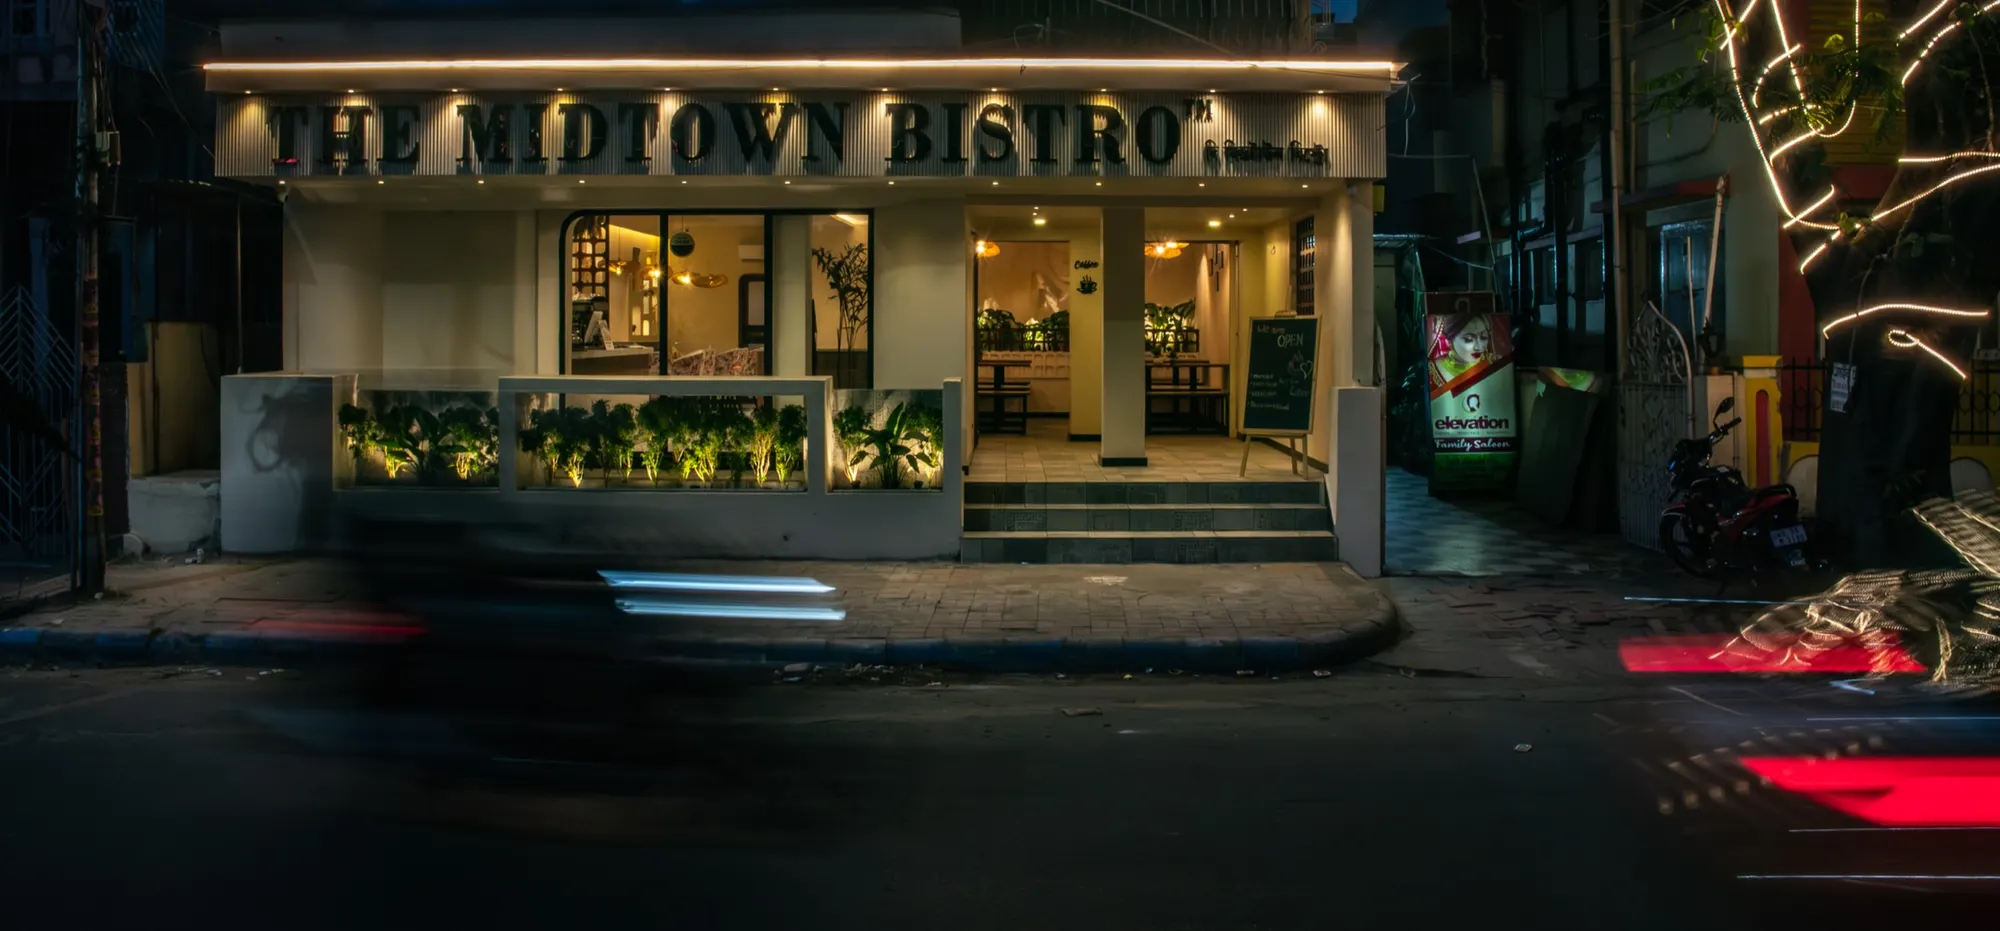
Storefront at dusk — The Midtown Bistro, Kolkata
PhotographStorefront at dusk

The brief

Turn an 1,100 sq ft unit in Salt Lake, Kolkata, into a minimal, elegant Mediterranean-style bistro, with a storefront that draws in diners and finishes that stand up to restaurant traffic.

What we did

Interior design, storefront design and execution management

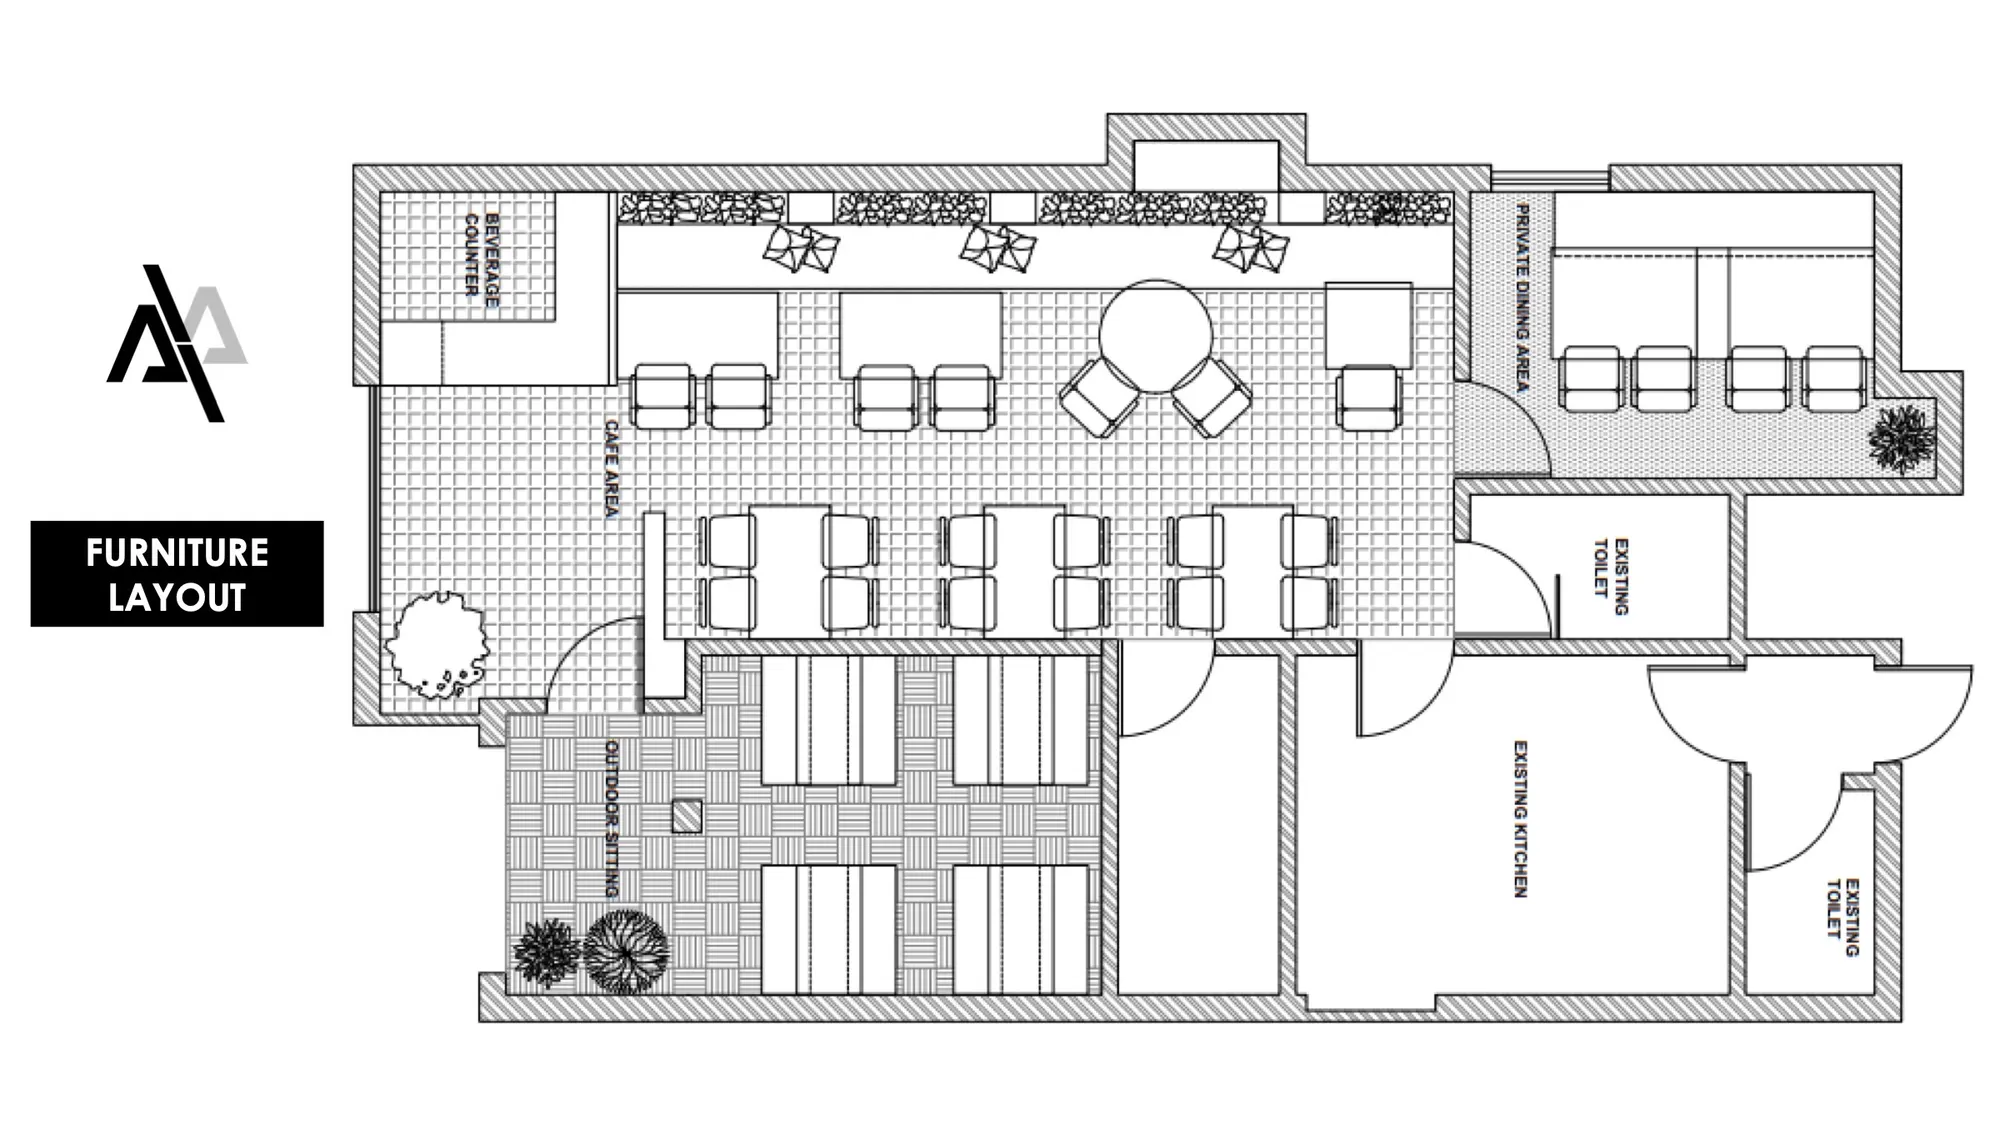
  • space planning and seating layout, marked out on site before any work began
  • interior design with custom furniture and decorative pieces
  • storefront design
  • working drawings and material selection
  • then we ran the build with the client's contractors, through to installation and final styling
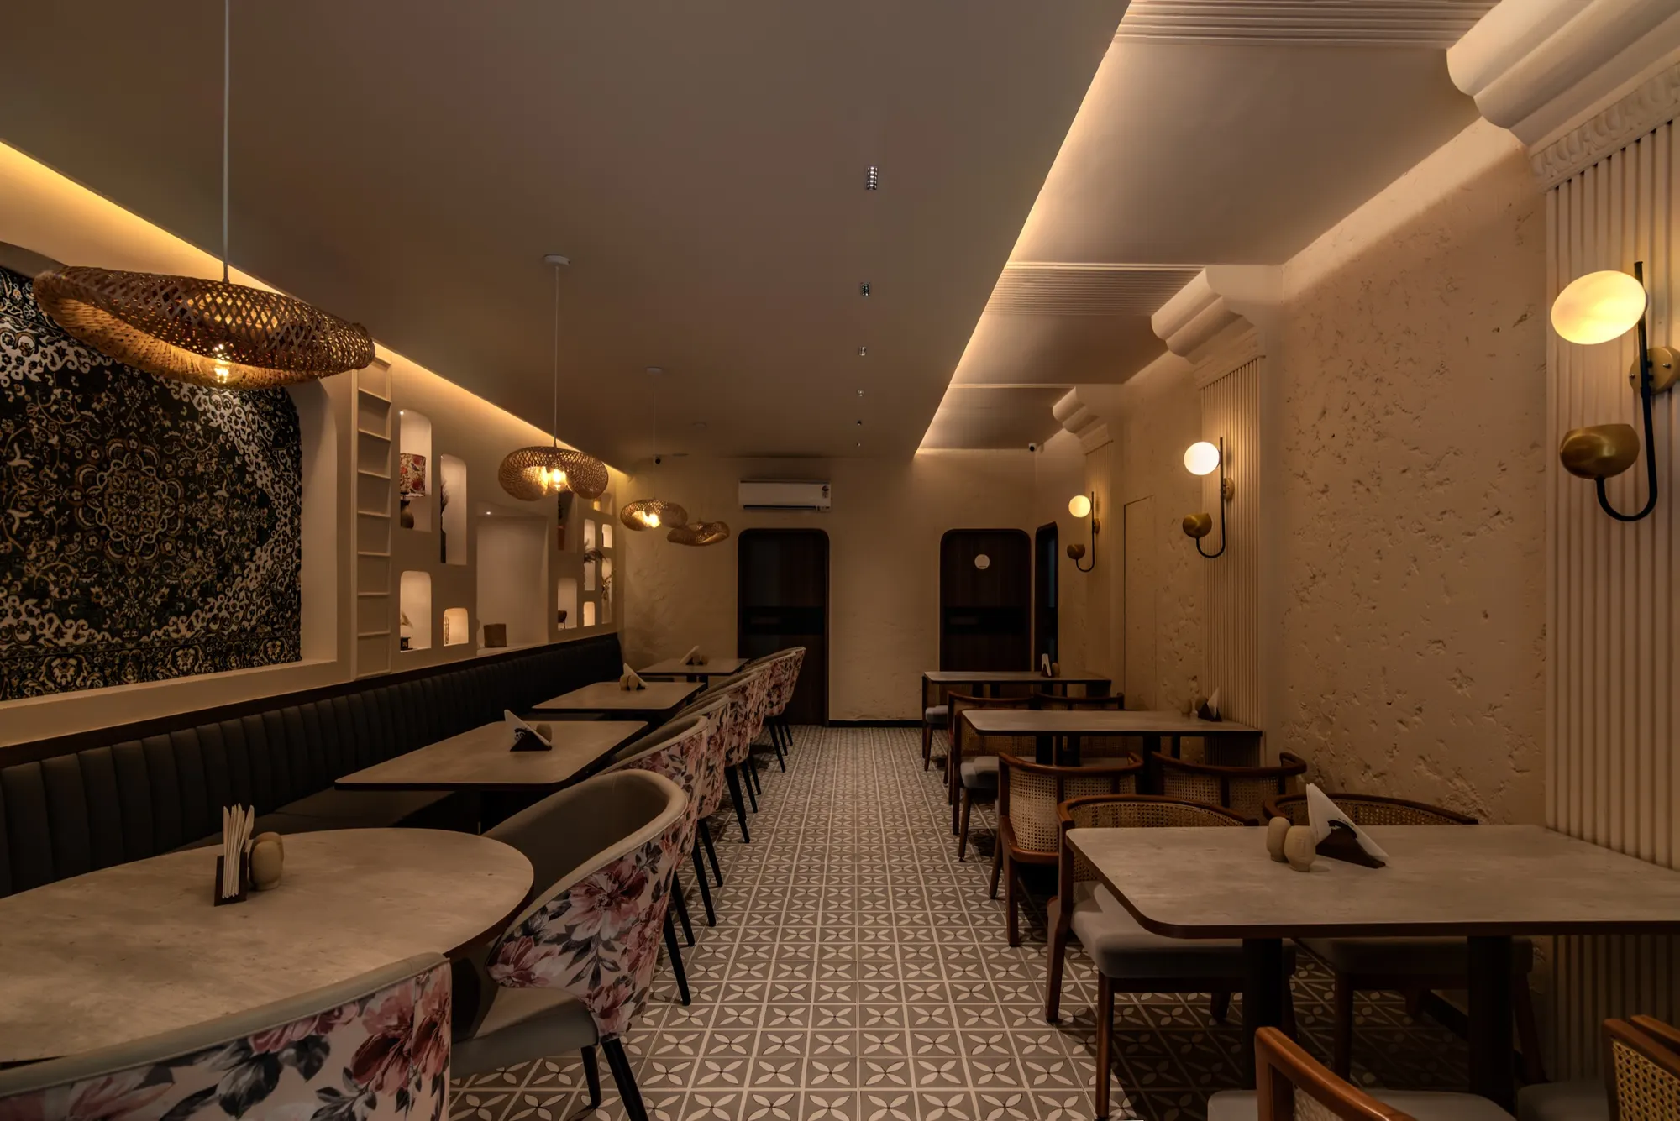
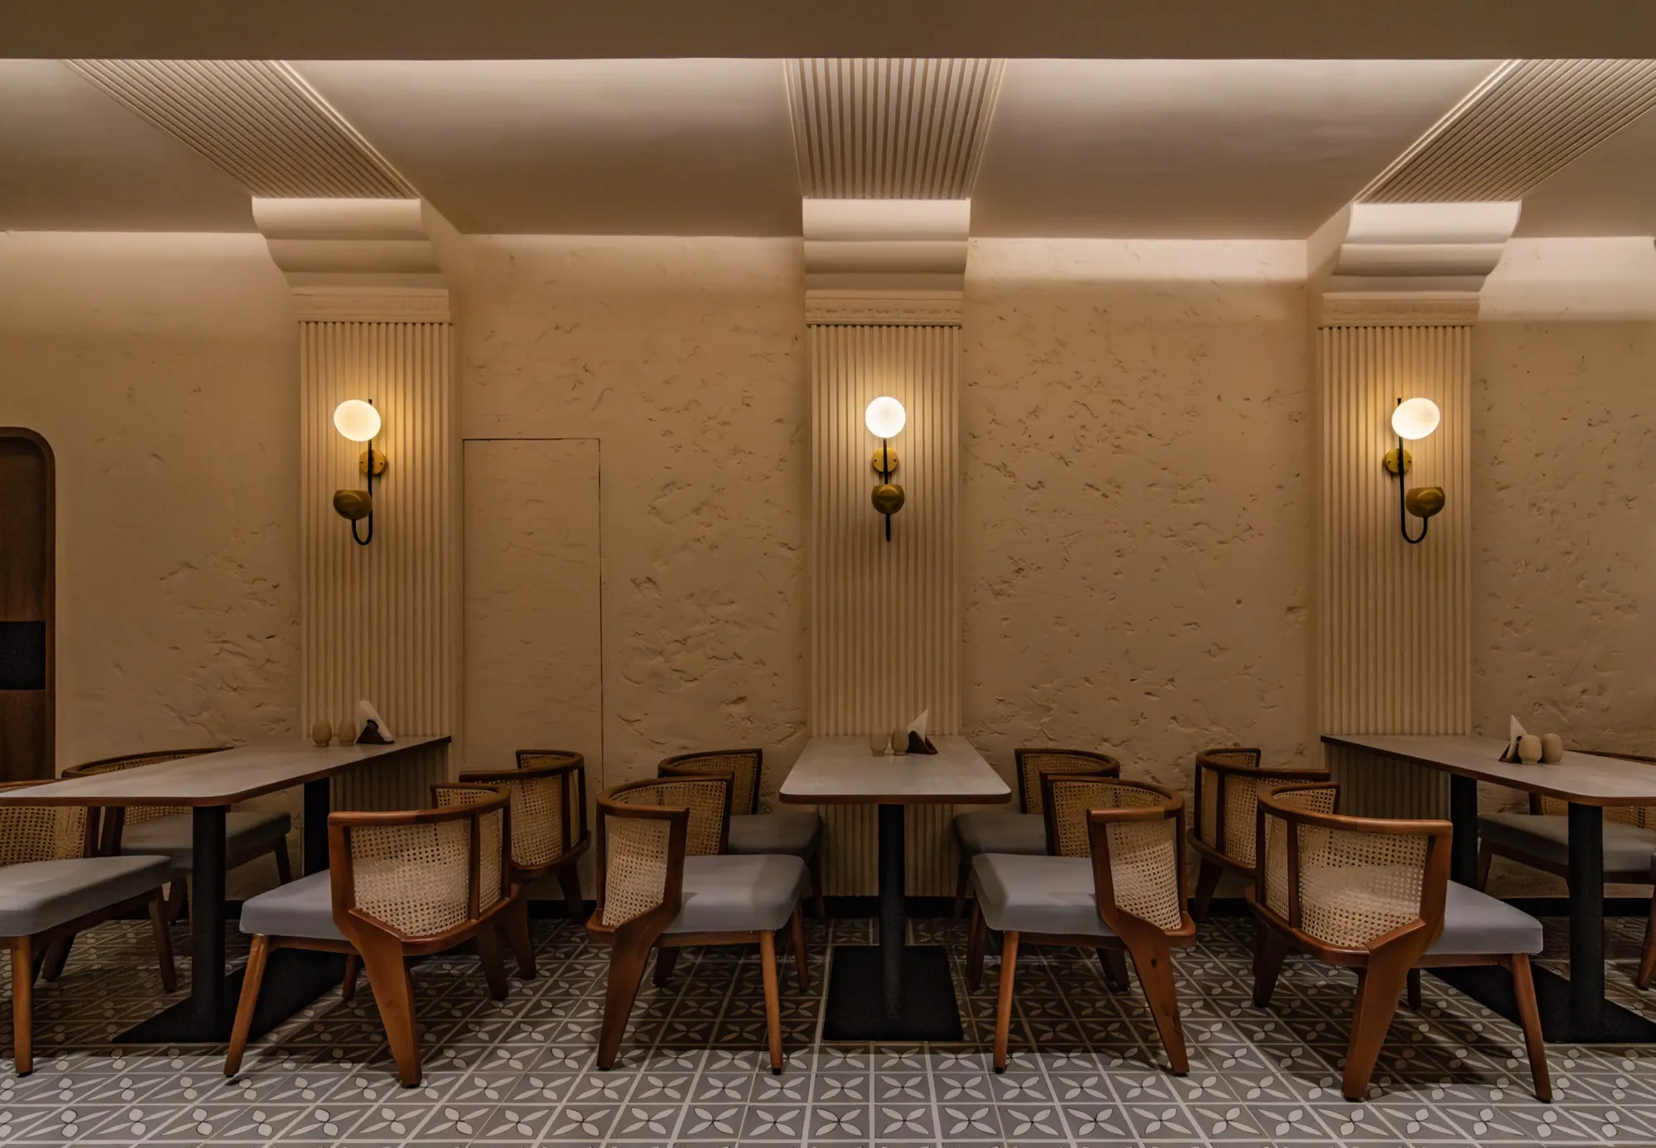
Dining hall — The Midtown Bistro, Kolkata
PhotographDining hall
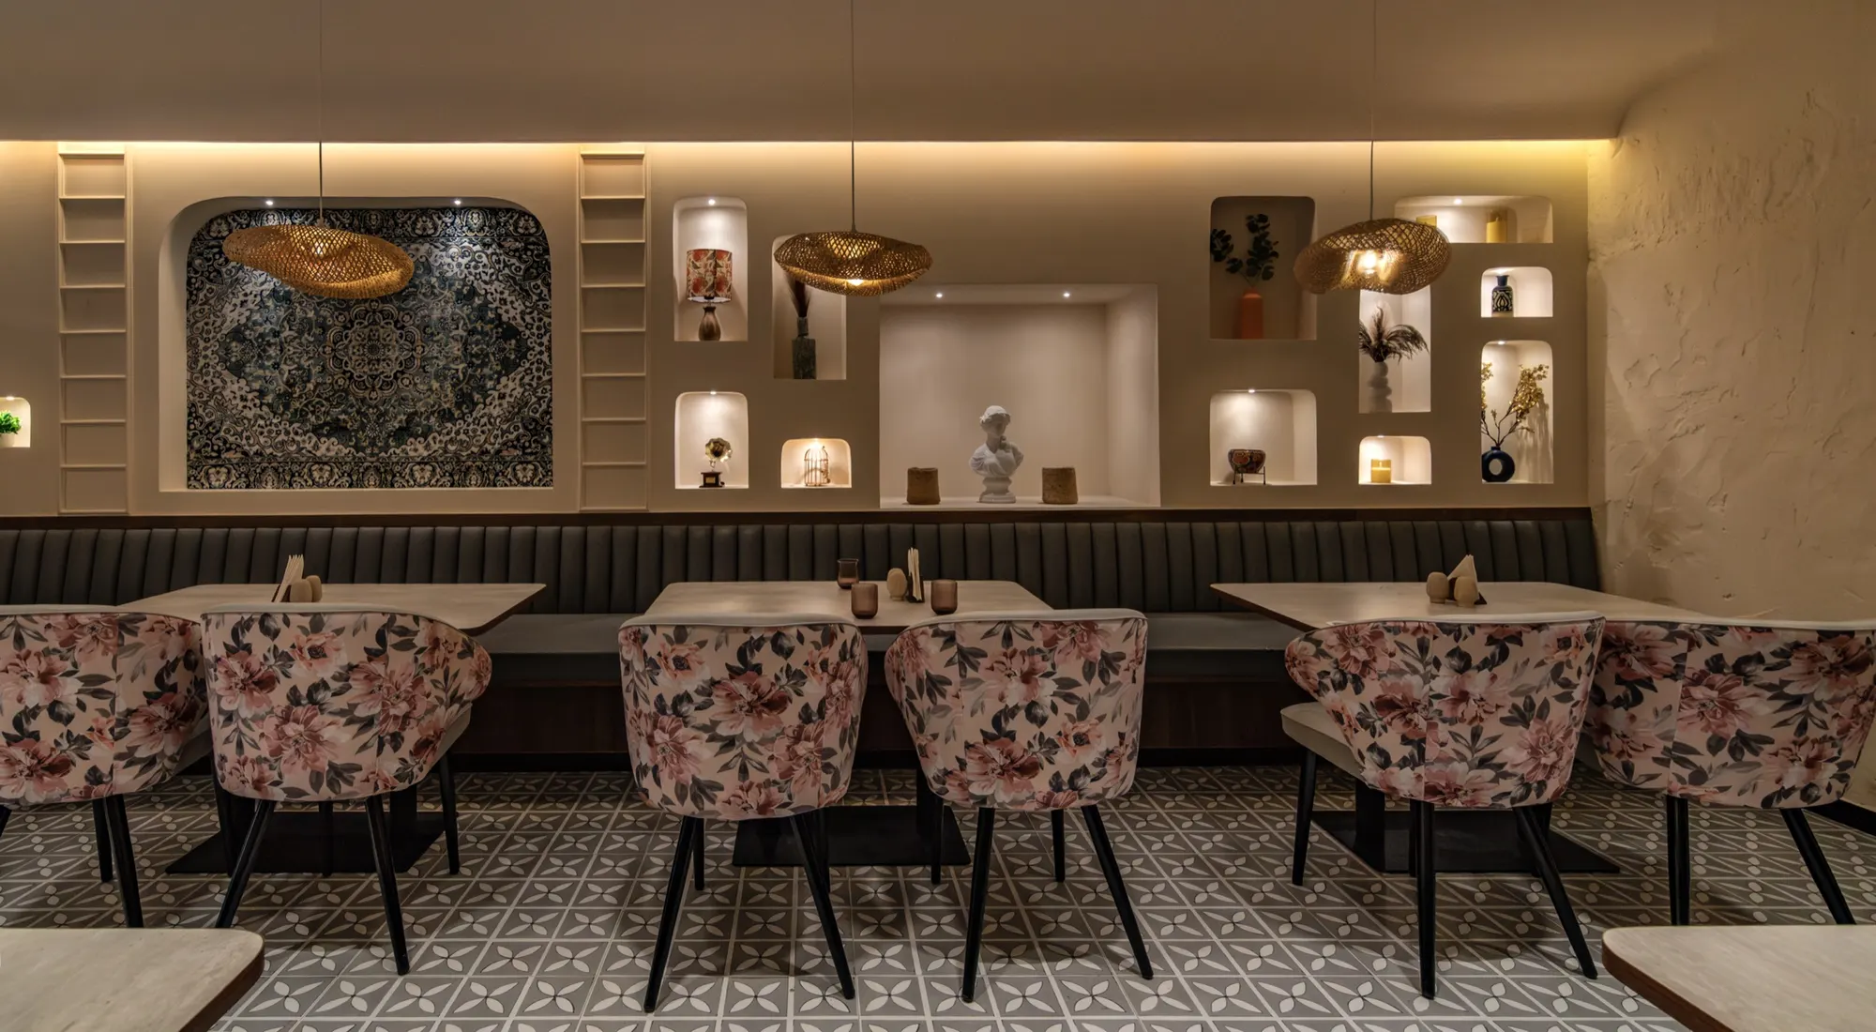
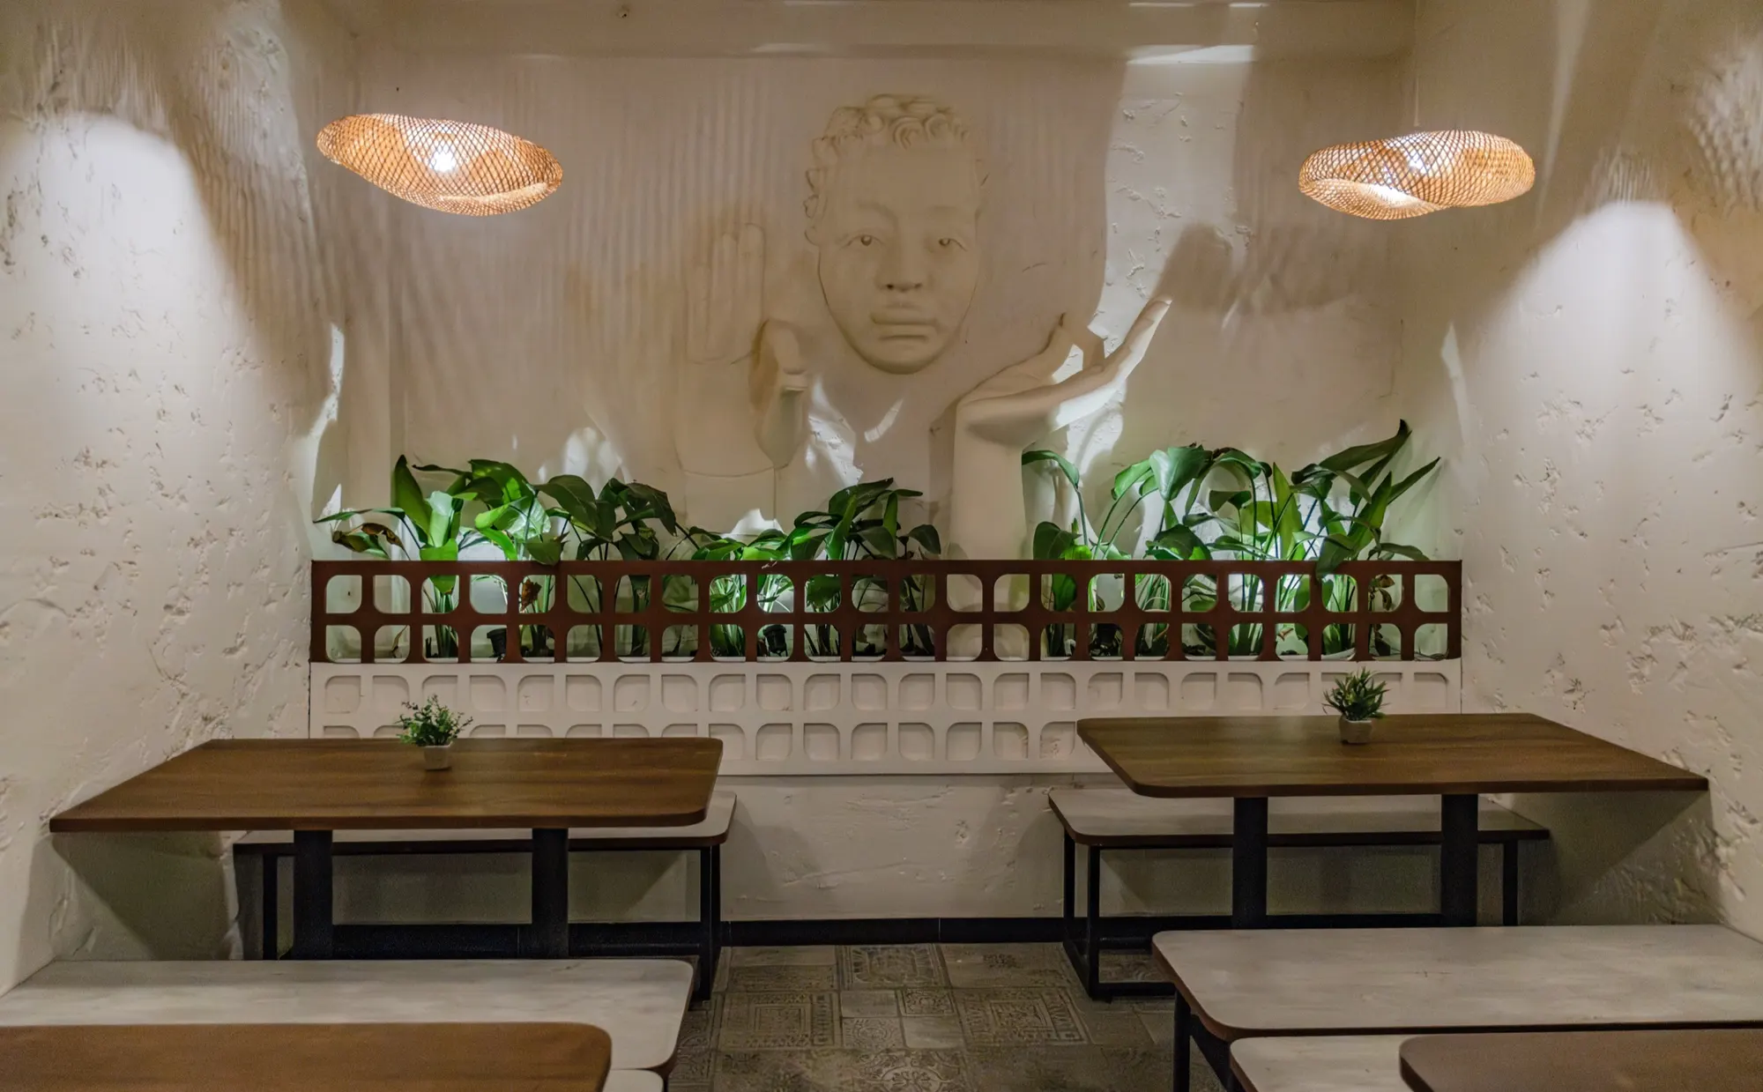
Feature wall — The Midtown Bistro, Kolkata
PhotographFeature wall
Dining — The Midtown Bistro, Kolkata
PhotographDining
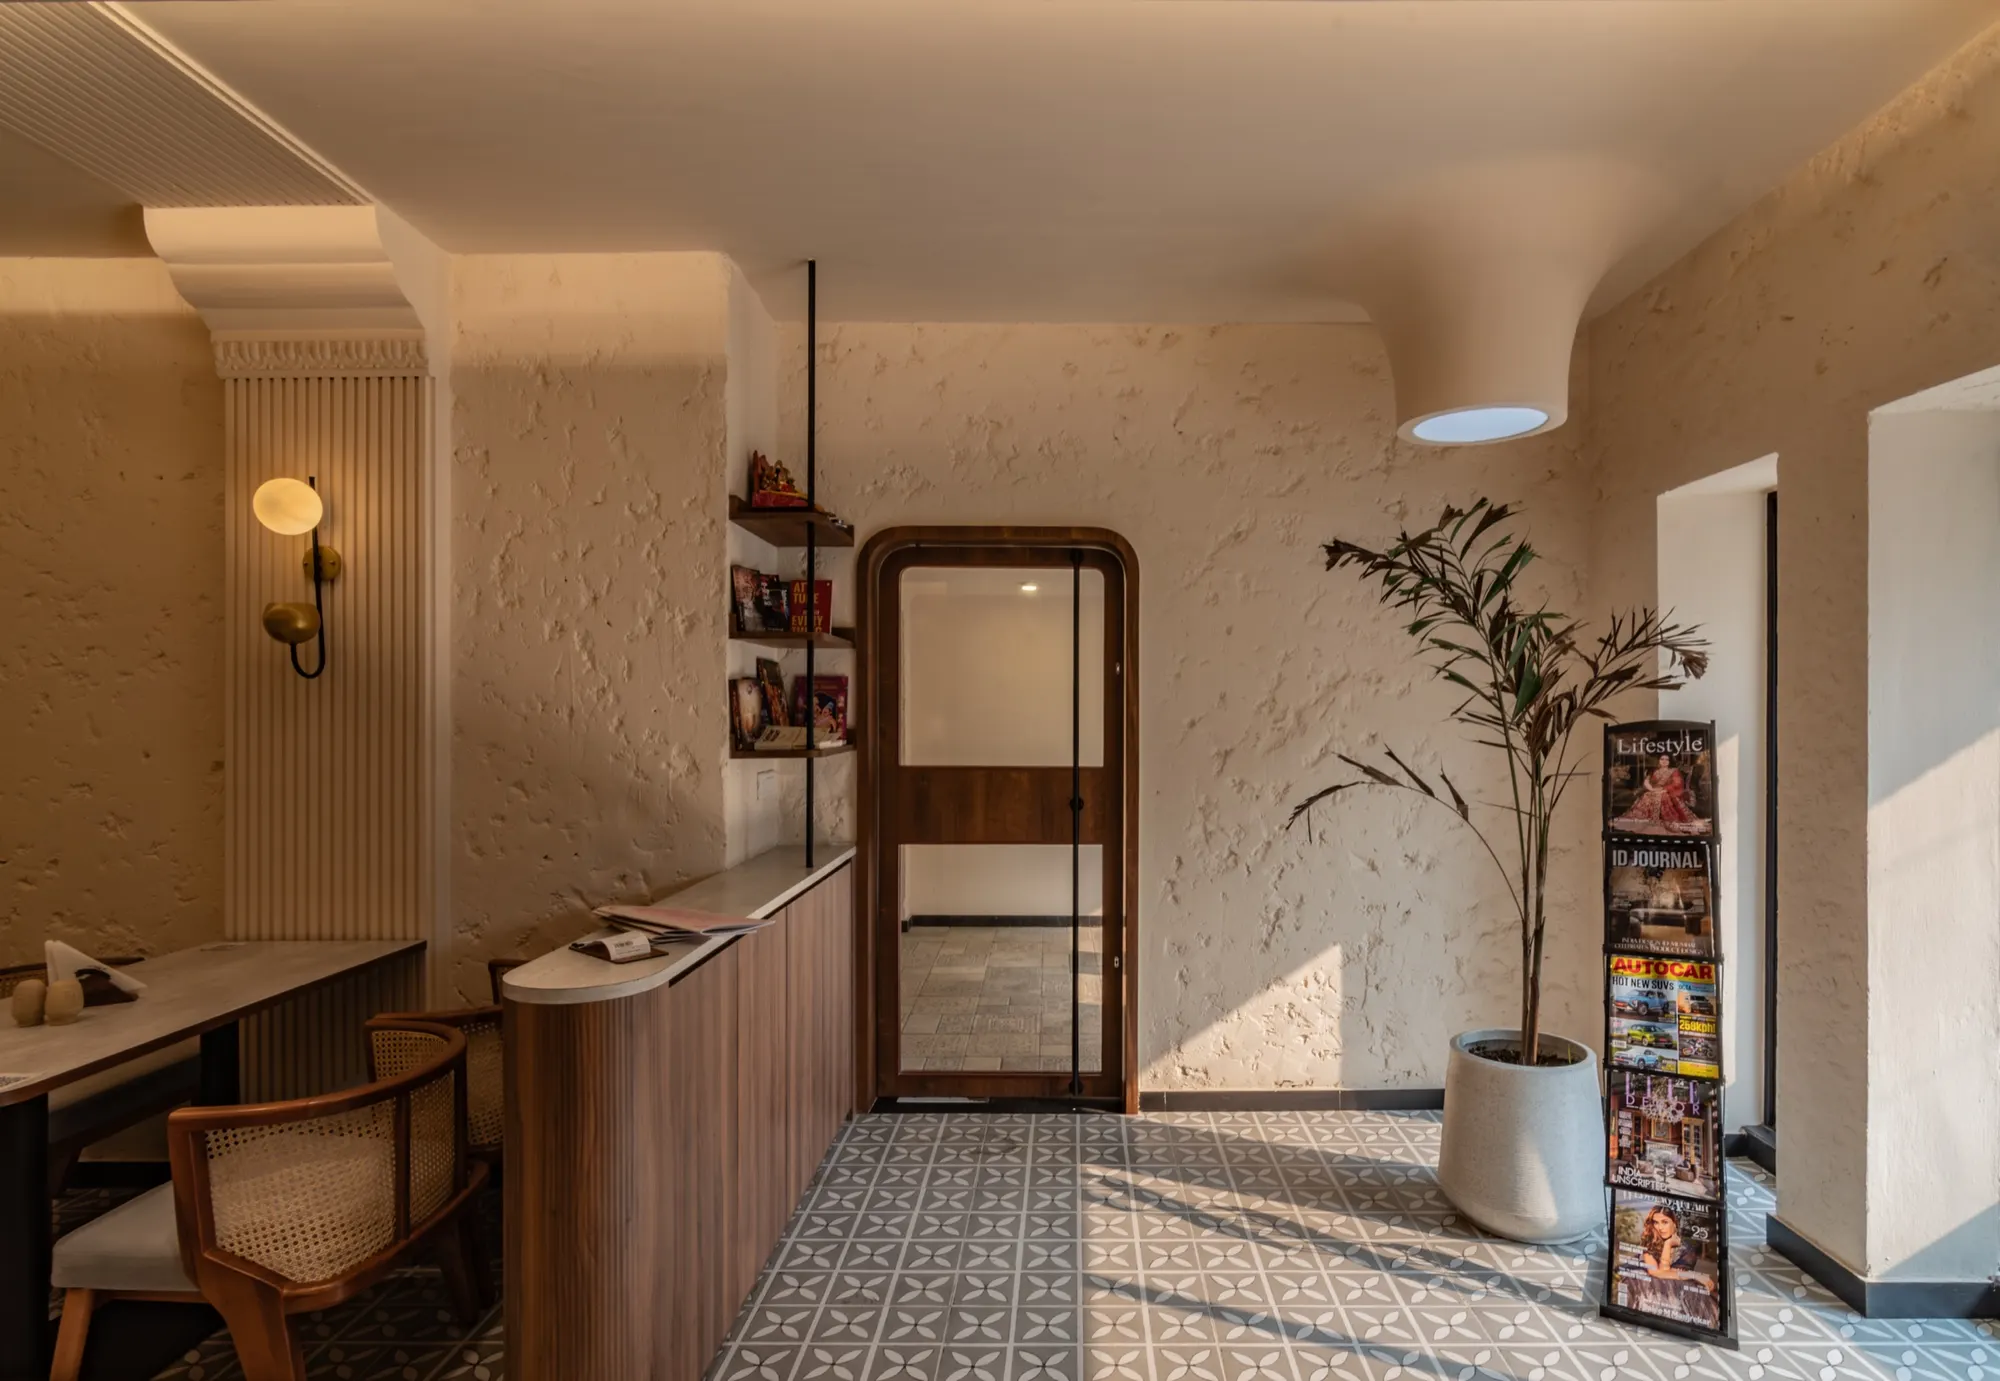
Entrance — The Midtown Bistro, Kolkata
PhotographEntrance
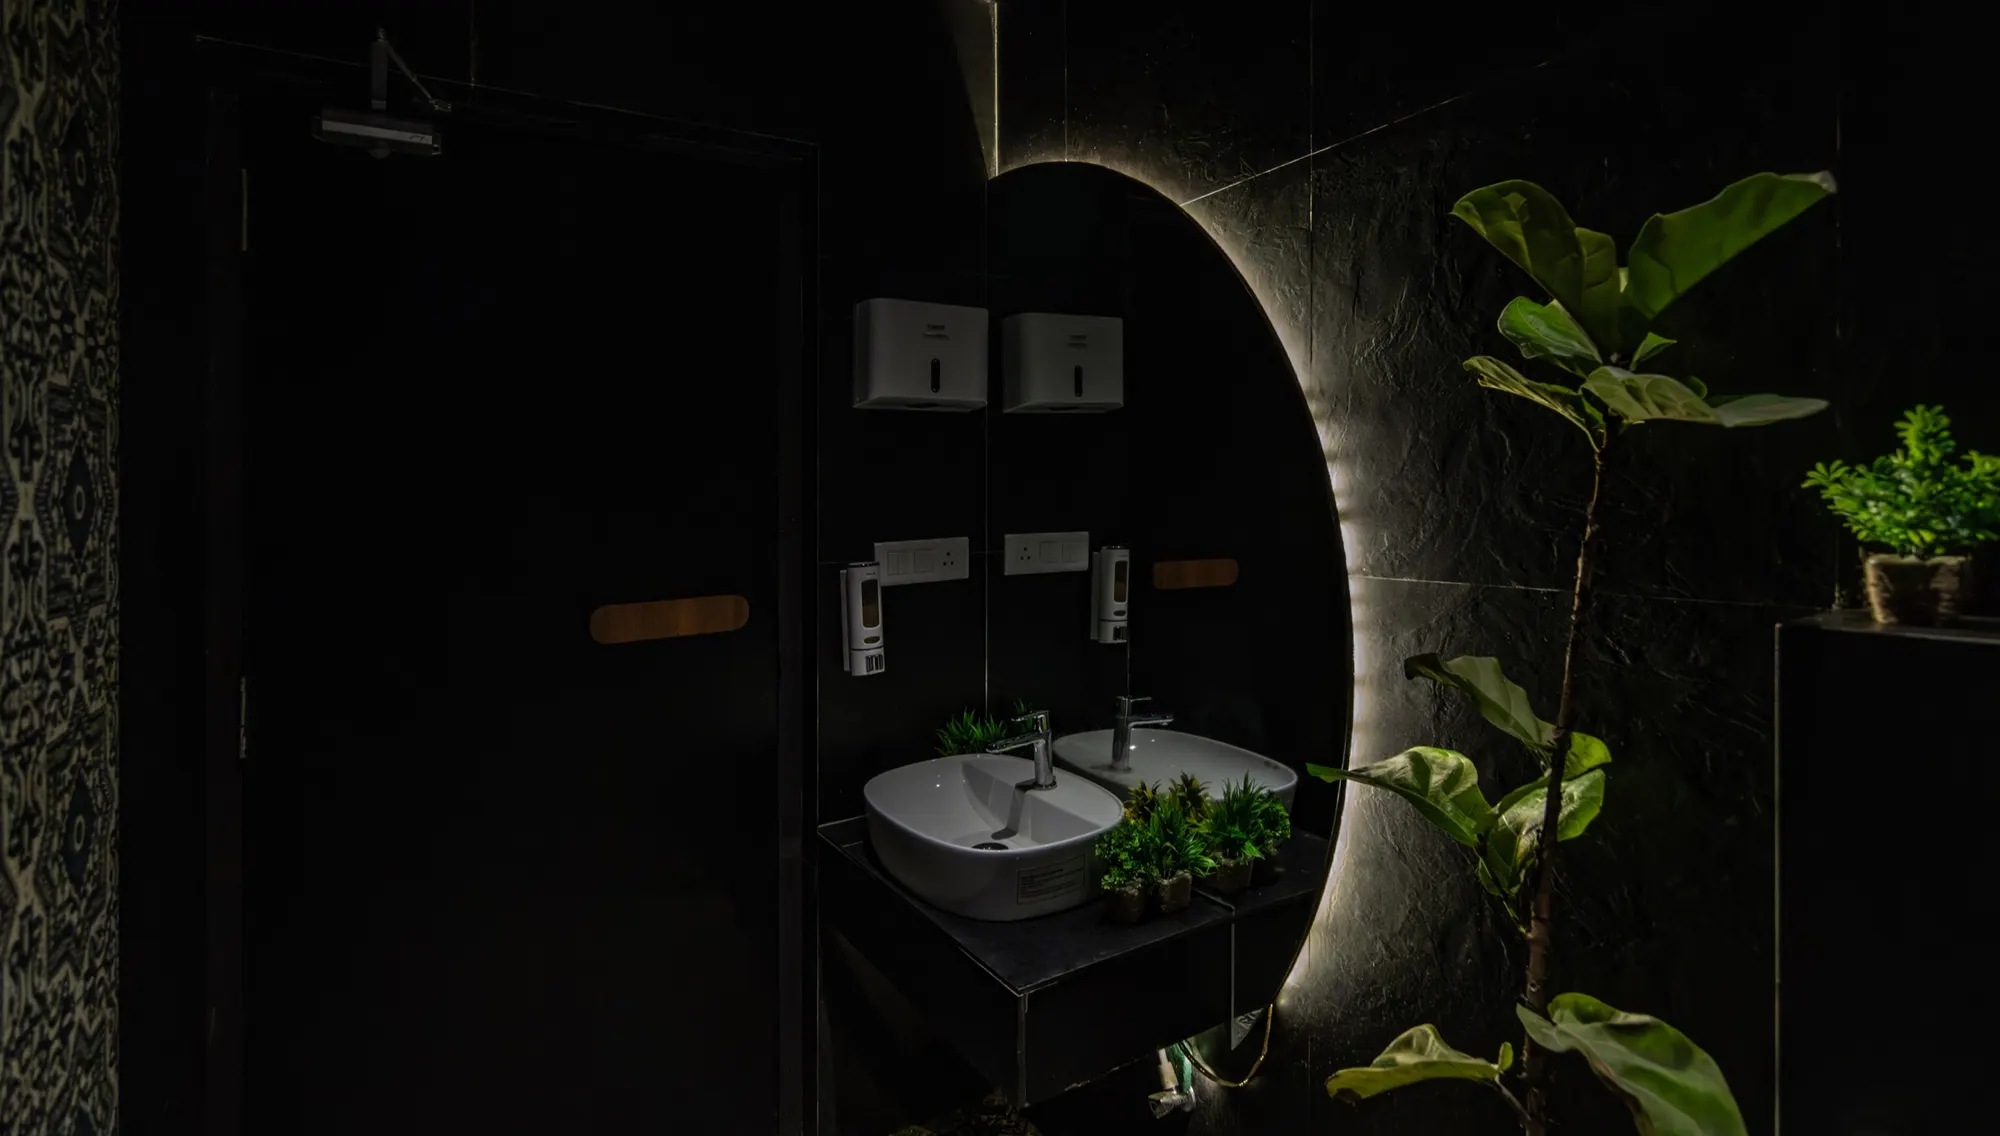
Washroom — The Midtown Bistro, Kolkata
PhotographWashroom
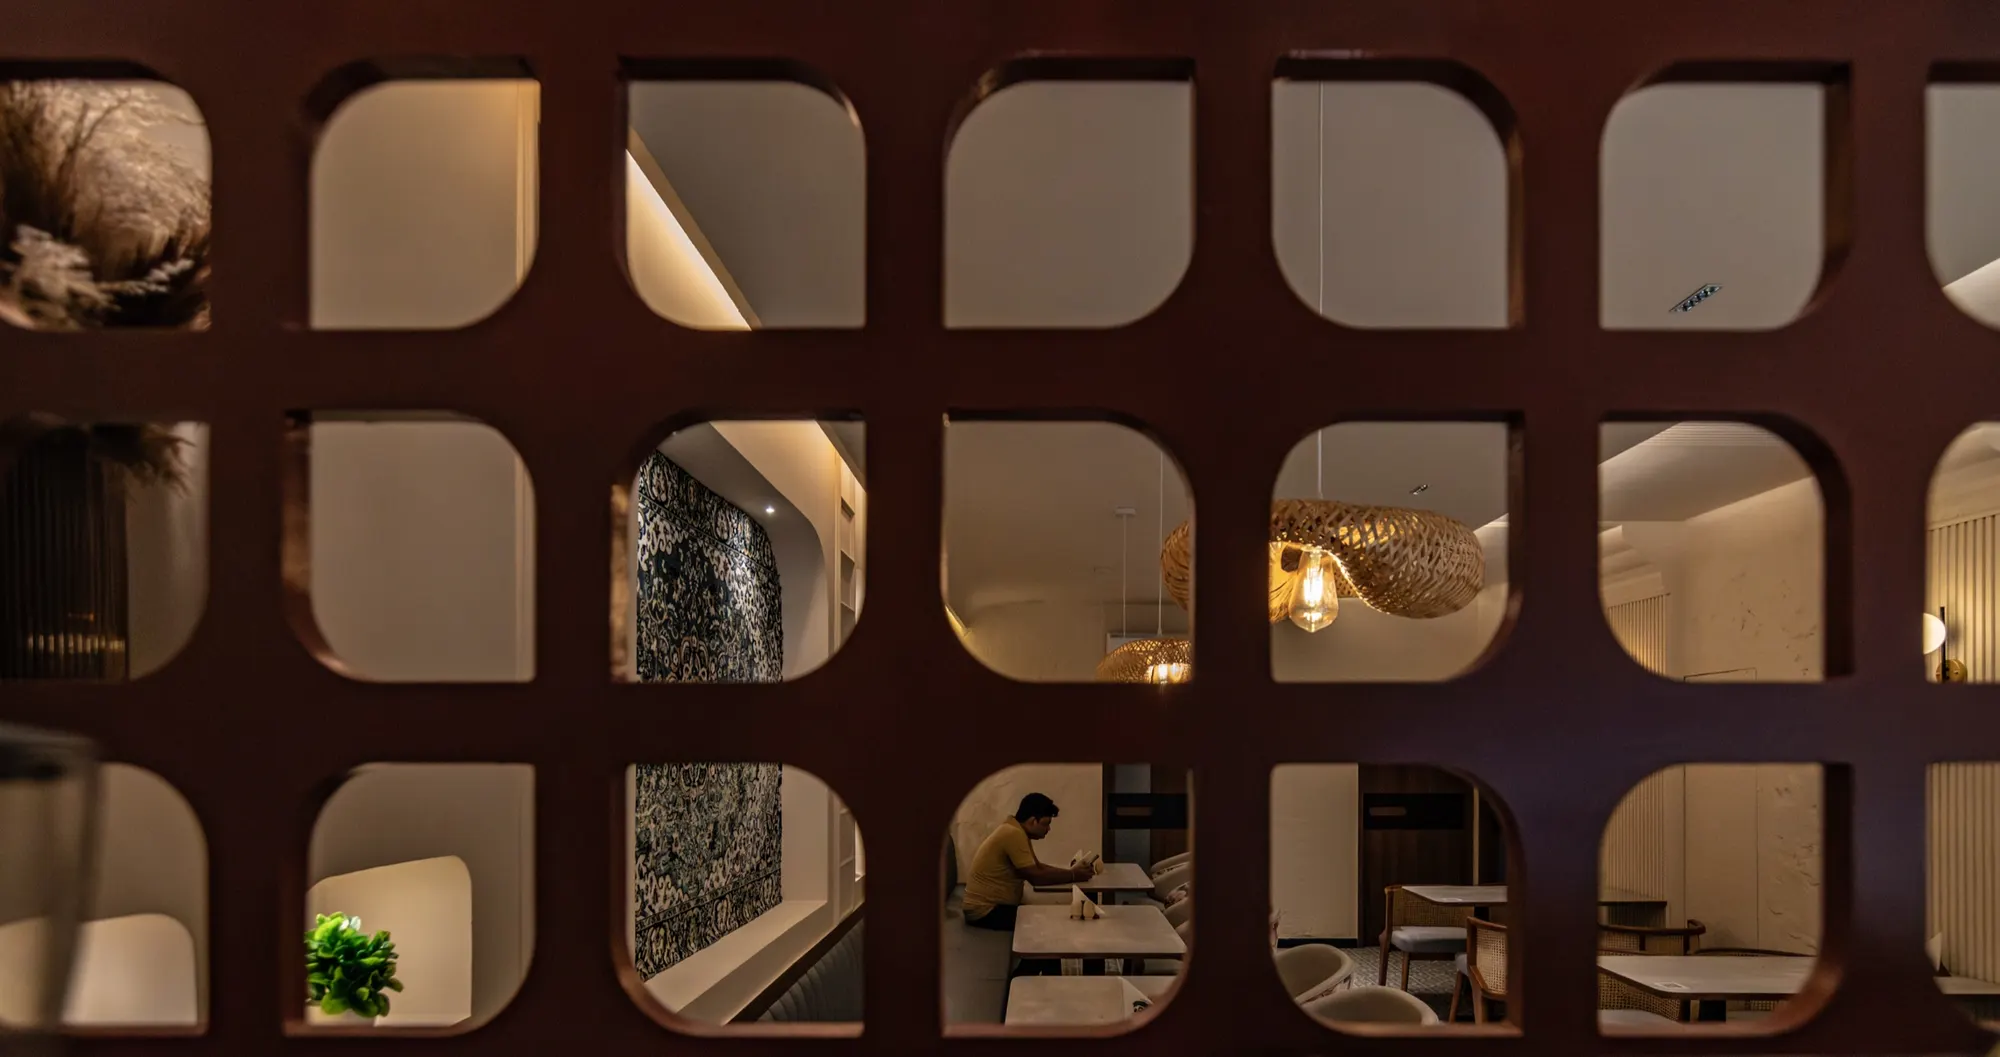
Screen detail — The Midtown Bistro, Kolkata
PhotographScreen detail
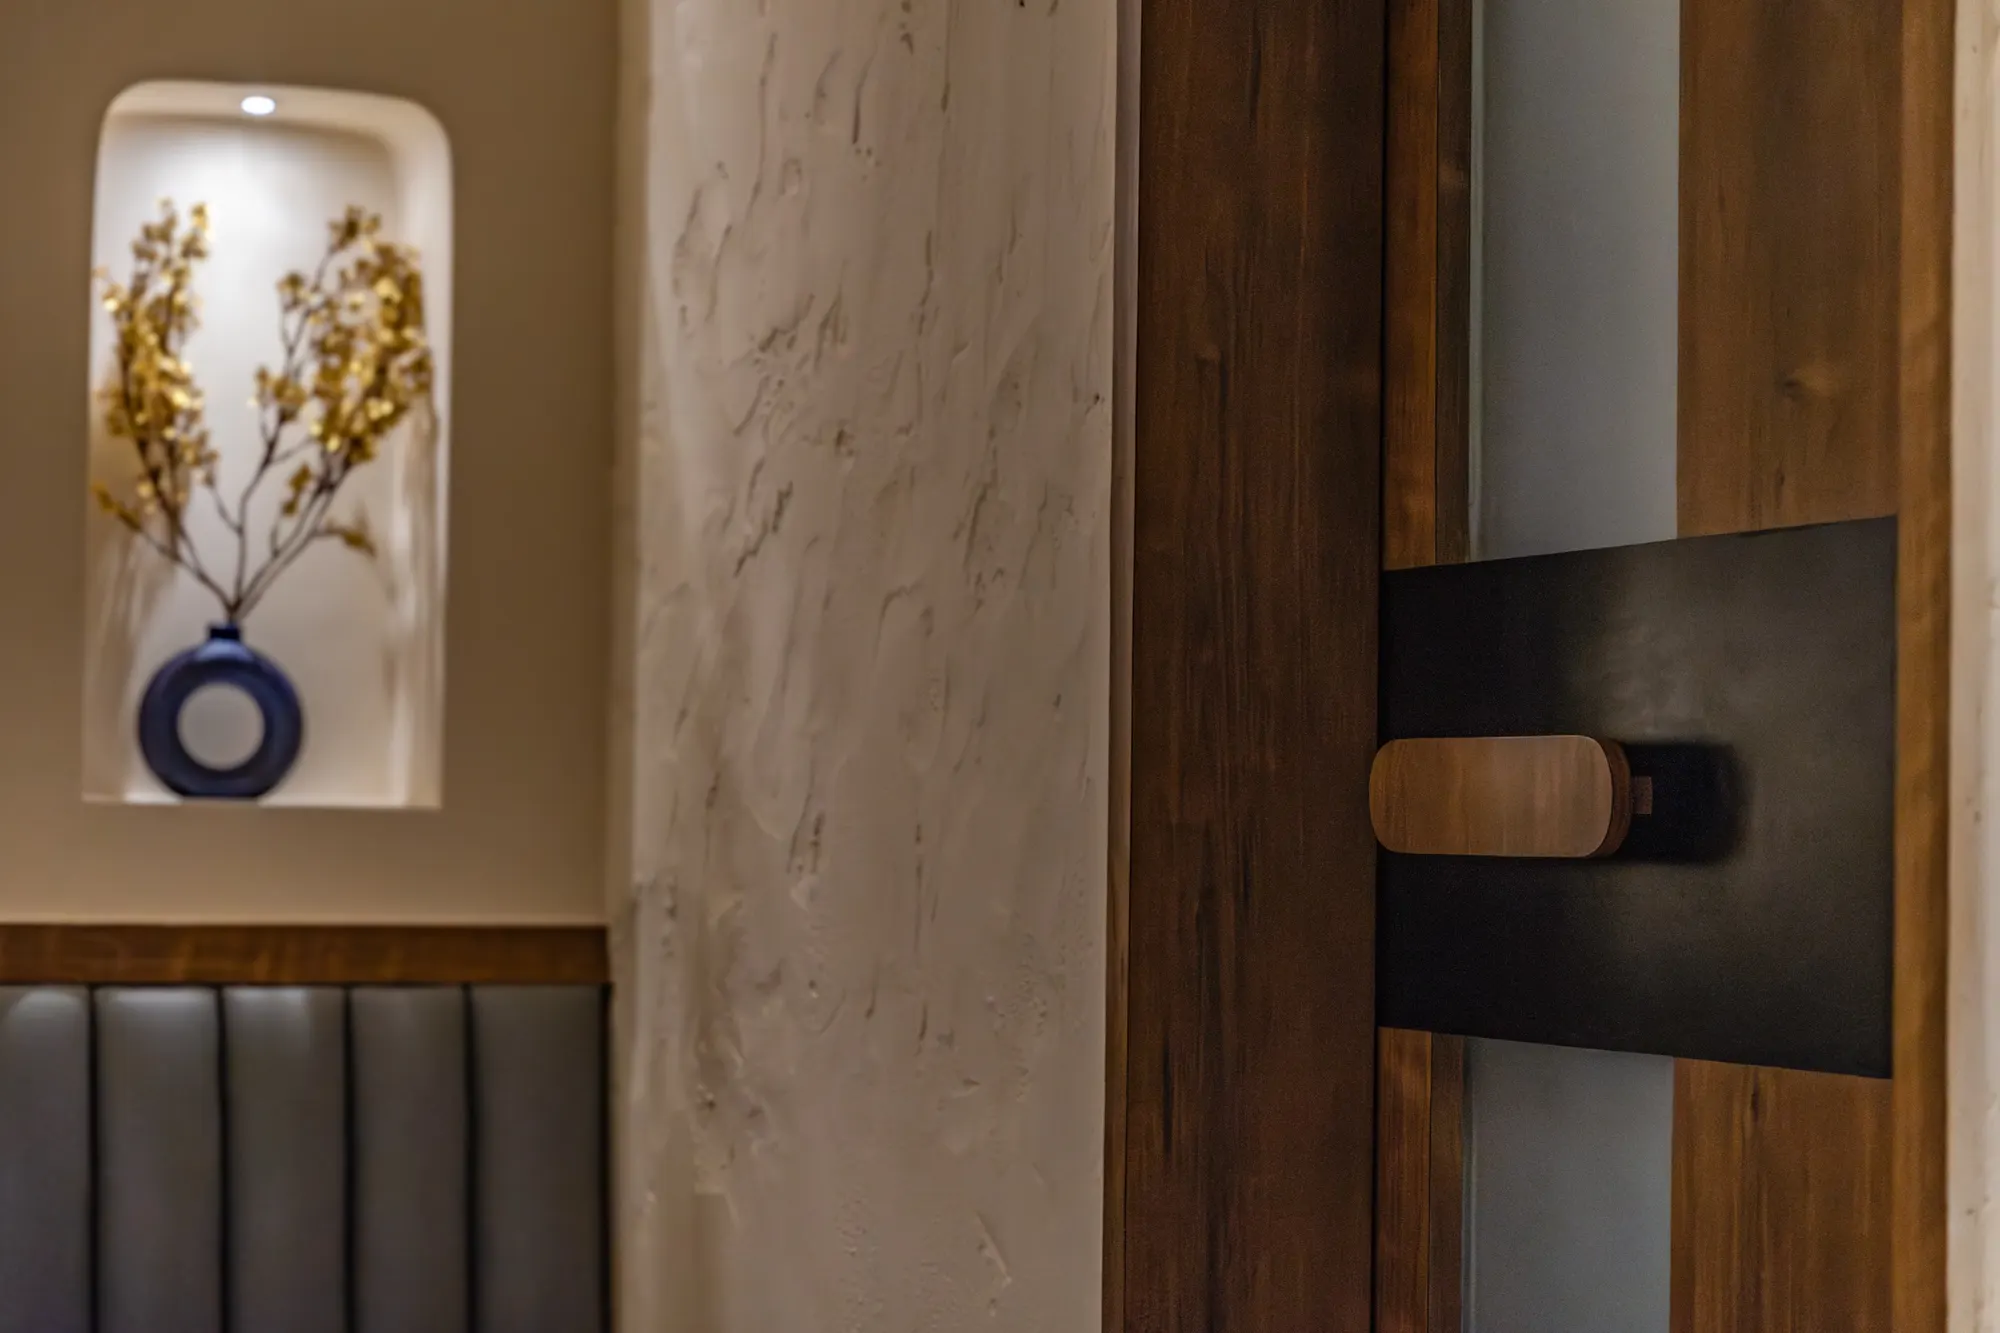
Niche detail — The Midtown Bistro, Kolkata
PhotographNiche detail
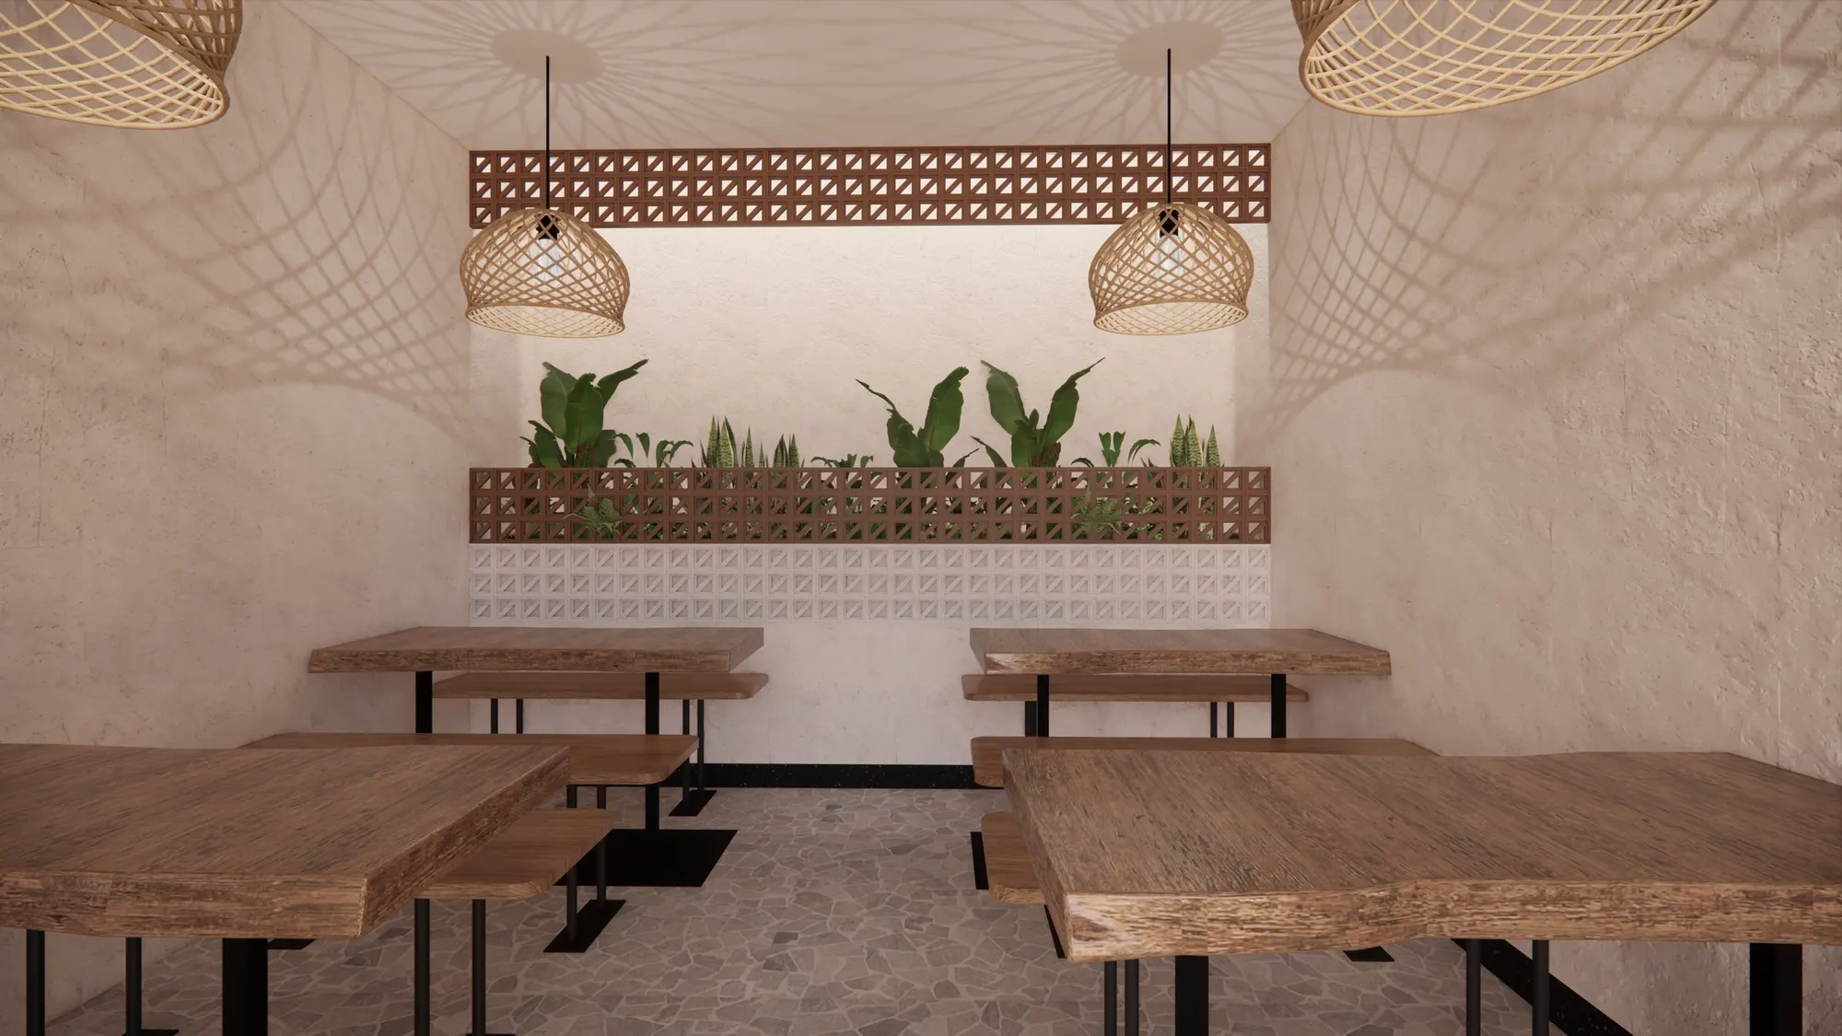
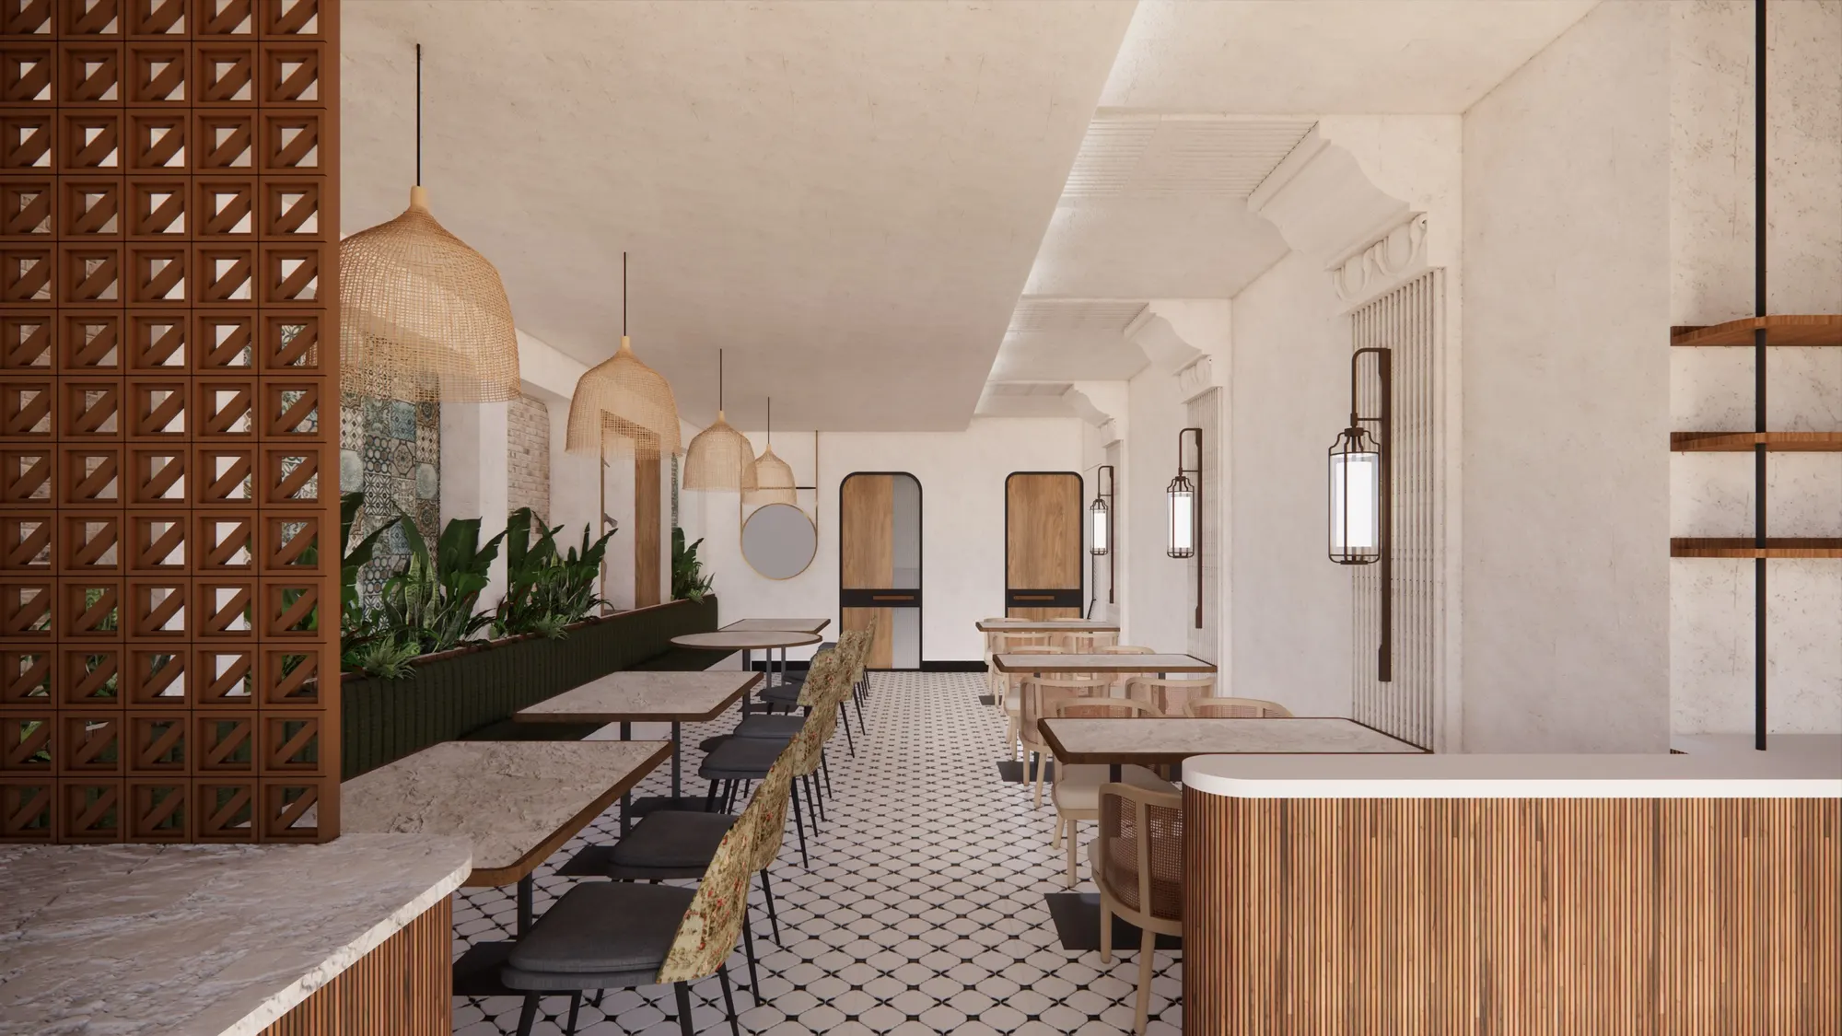
Design render: Upper dining (design) — The Midtown Bistro, Kolkata
Design renderUpper dining (design)
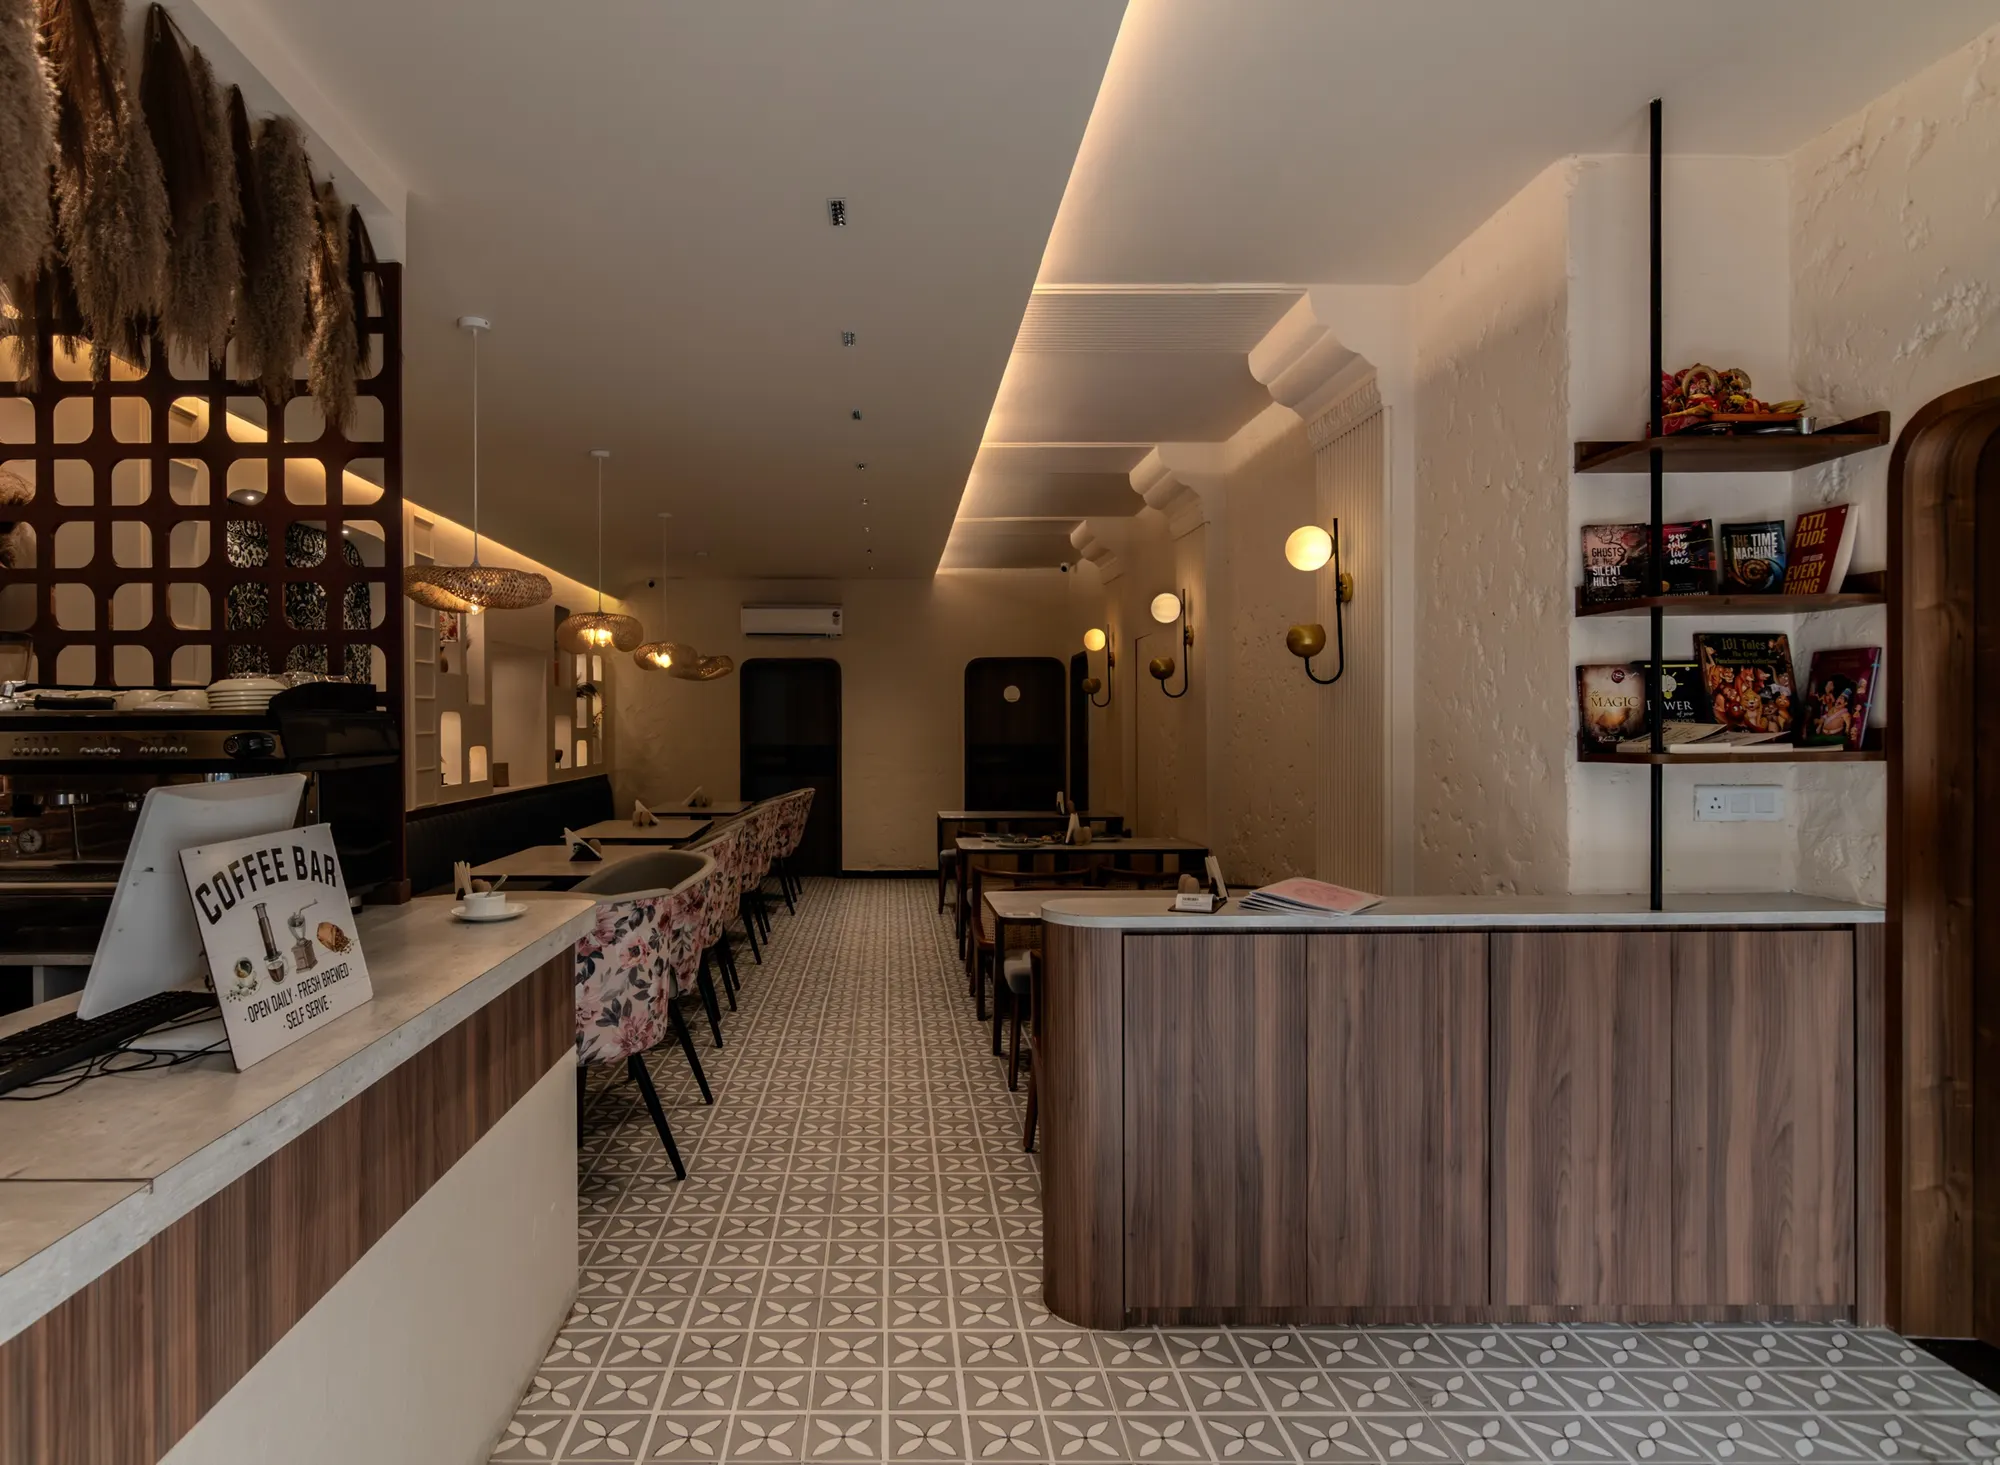
Upper dining (as built) — The Midtown Bistro, Kolkata
PhotographUpper dining (as built)
Design render: Counter (design) — The Midtown Bistro, Kolkata
Design renderCounter (design)
Counter (as built) — The Midtown Bistro, Kolkata
PhotographCounter (as built)
Drawing: Furniture layout — The Midtown Bistro, Kolkata
DrawingFurniture layout

The Field / Related reading

Brief guideHow to Brief an Interior DesignerSite guideOrientation Is the Cheapest Cooling SystemBrief guideWhat a Diagnostic Centre Must Resolve Before the Machines Arrive