
Suchitra Boutique
Boutique Storefront Facade: Victorian-Inspired Retail Frontage
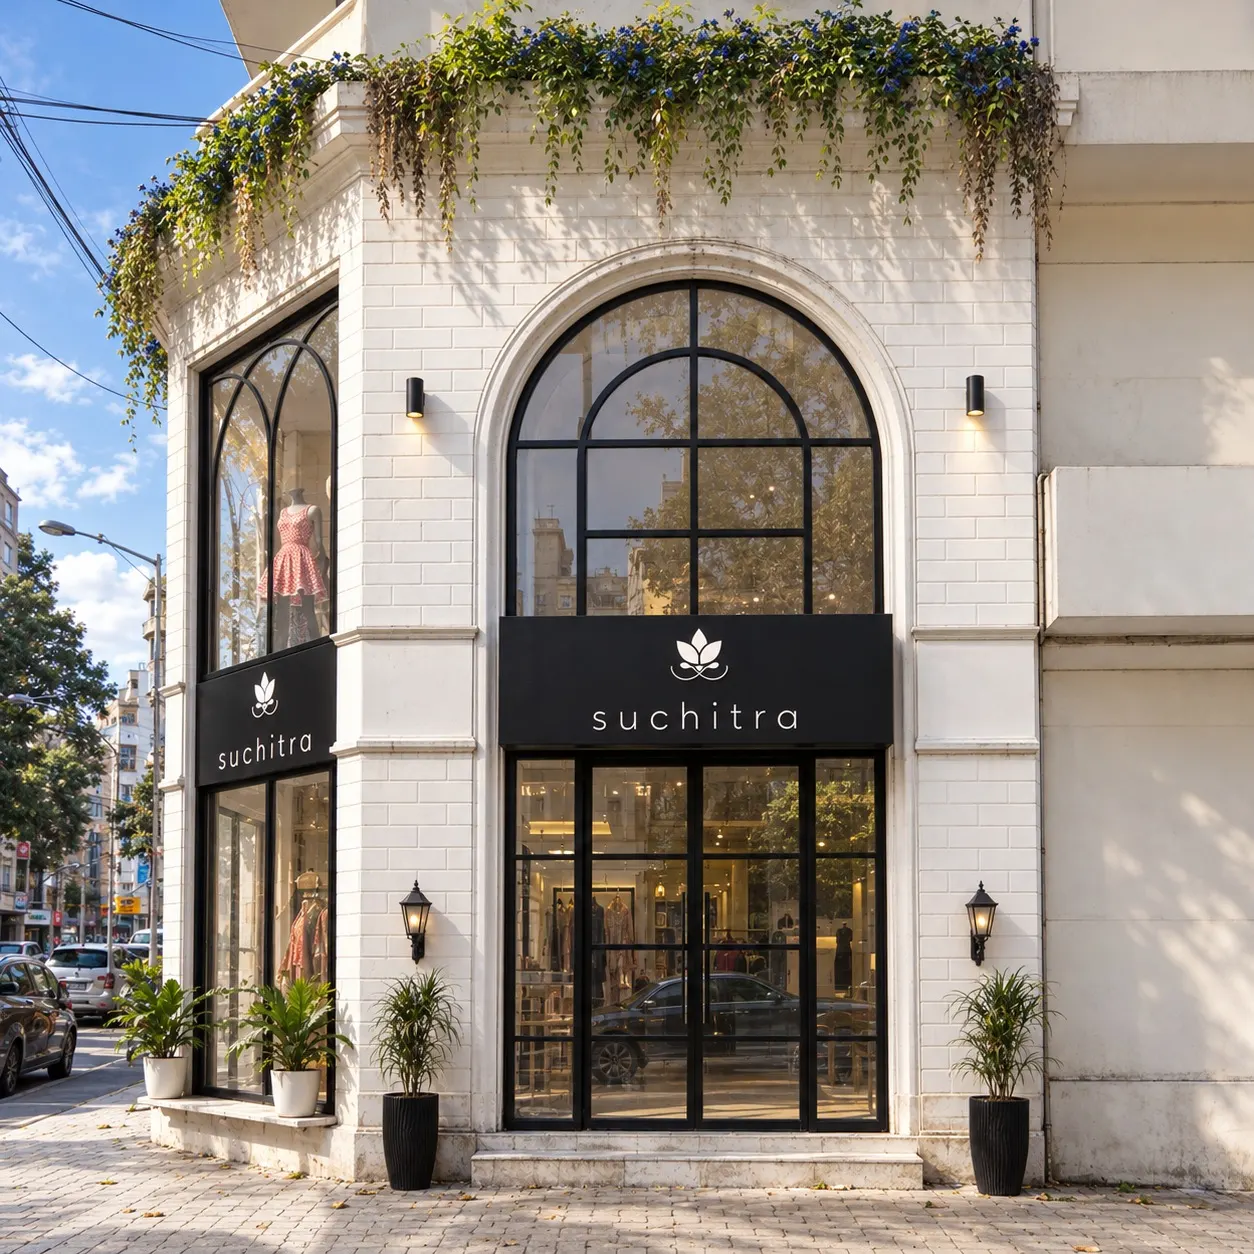
The brief
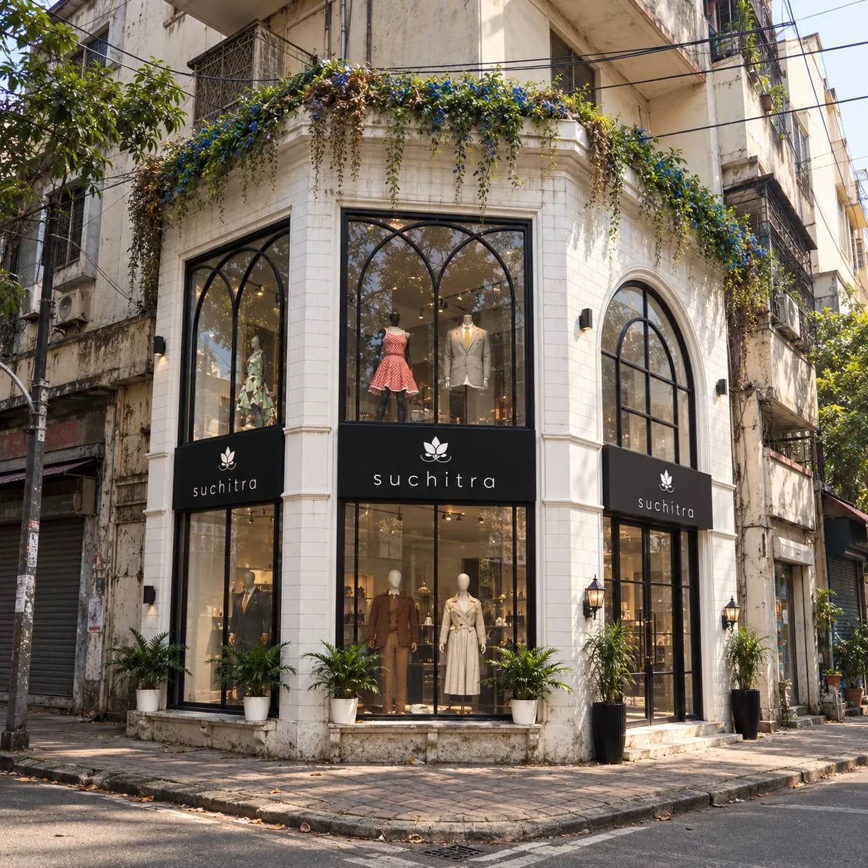
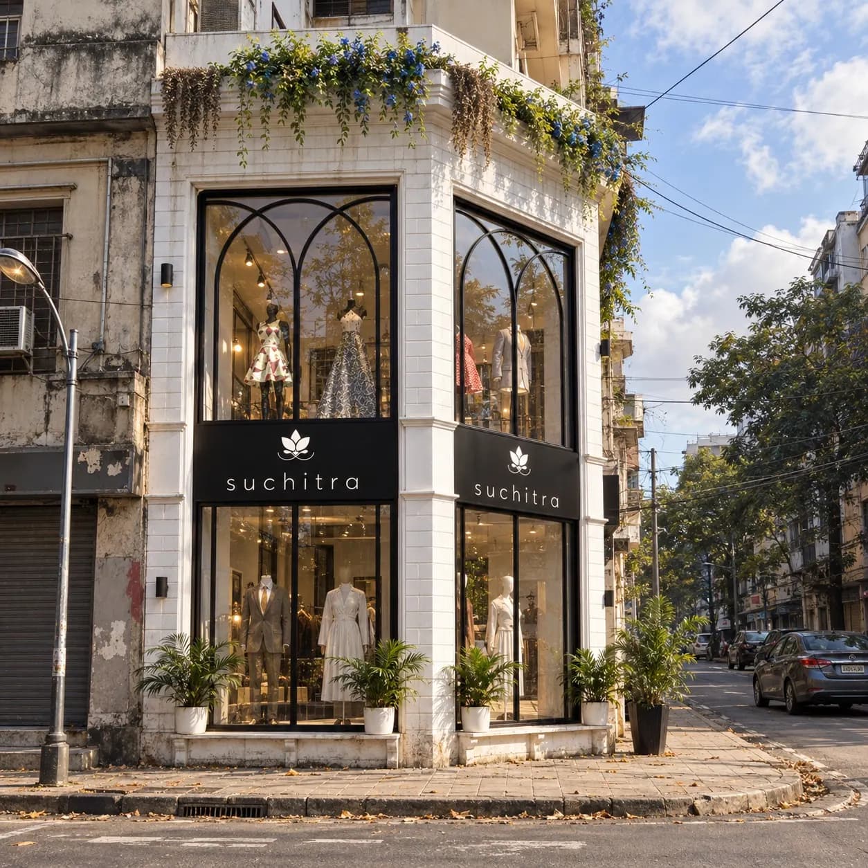
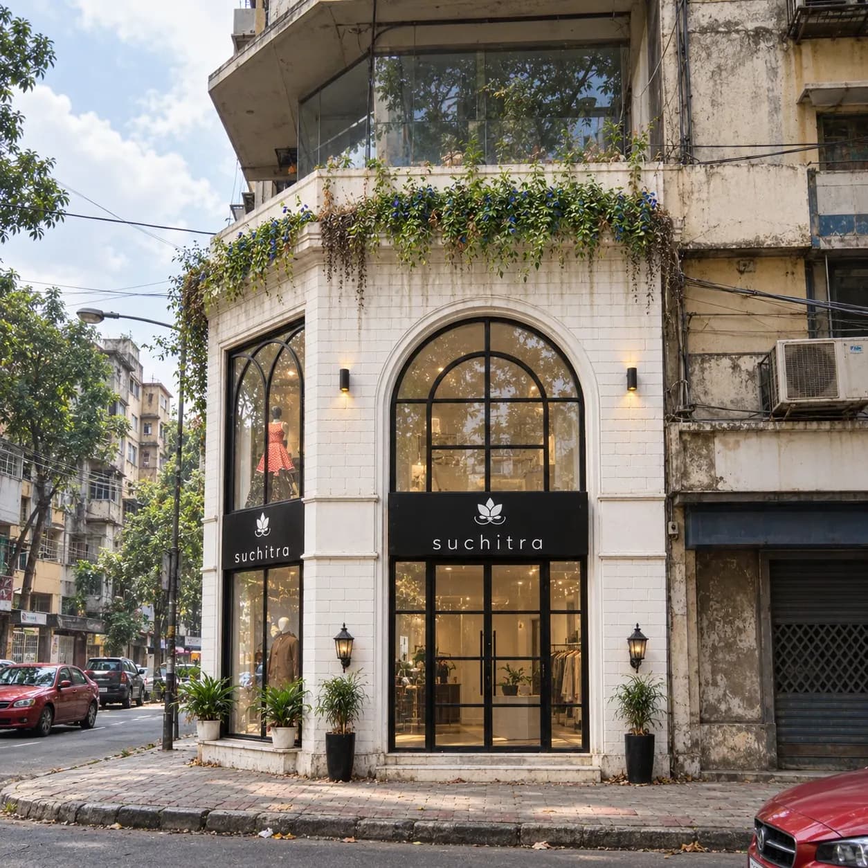
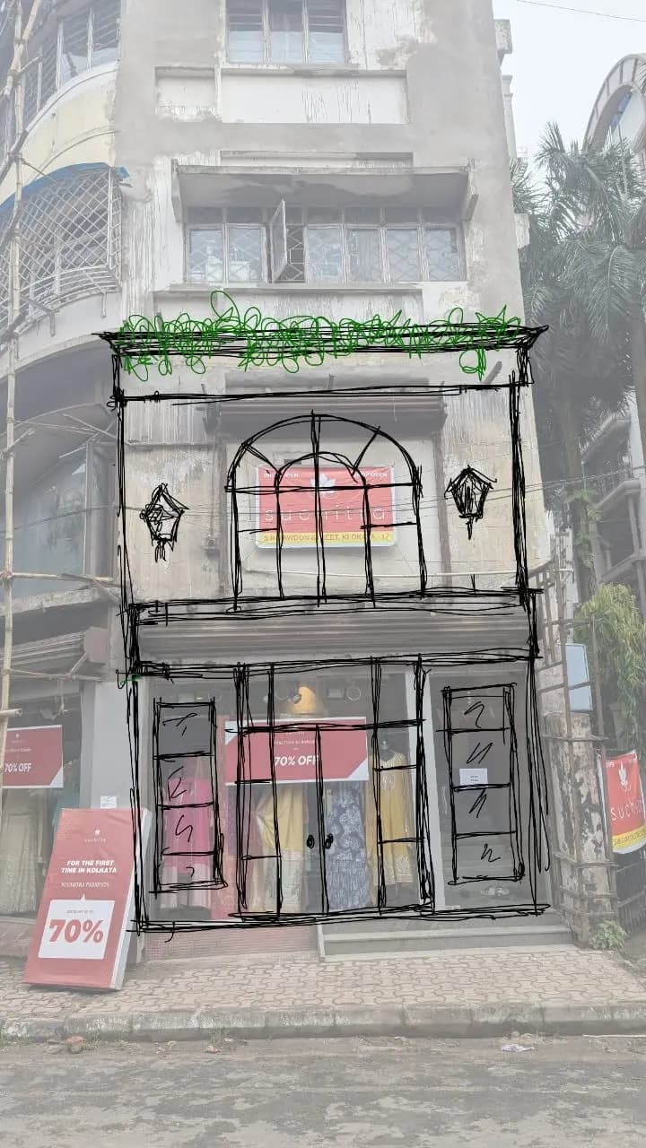
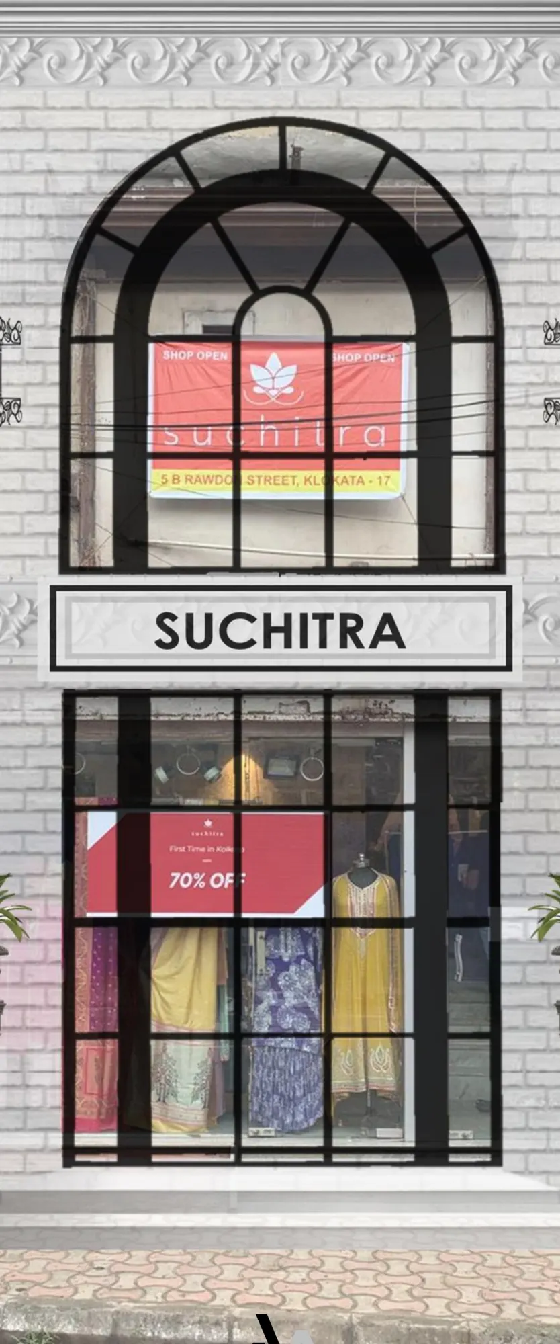
Give a fashion boutique on a busy Kolkata street a frontage that stands out from its cluttered neighbours. The client wanted a modern take on Victorian architecture: arches, tall windows and clean lines, with full-height glazing to show the collection and bring in daylight. The facade surface is about 700 sq ft.
What we did
Facade and storefront design, concept sketches, 3D design and working drawings
- site study and mood board
- concept sketches drawn over the existing facade, then an elevation study
- 3D design of the corner storefront
- a bill of quantities with material specs, working drawings, and coordination with the execution contractors
The Field / Related reading