
The Arch House
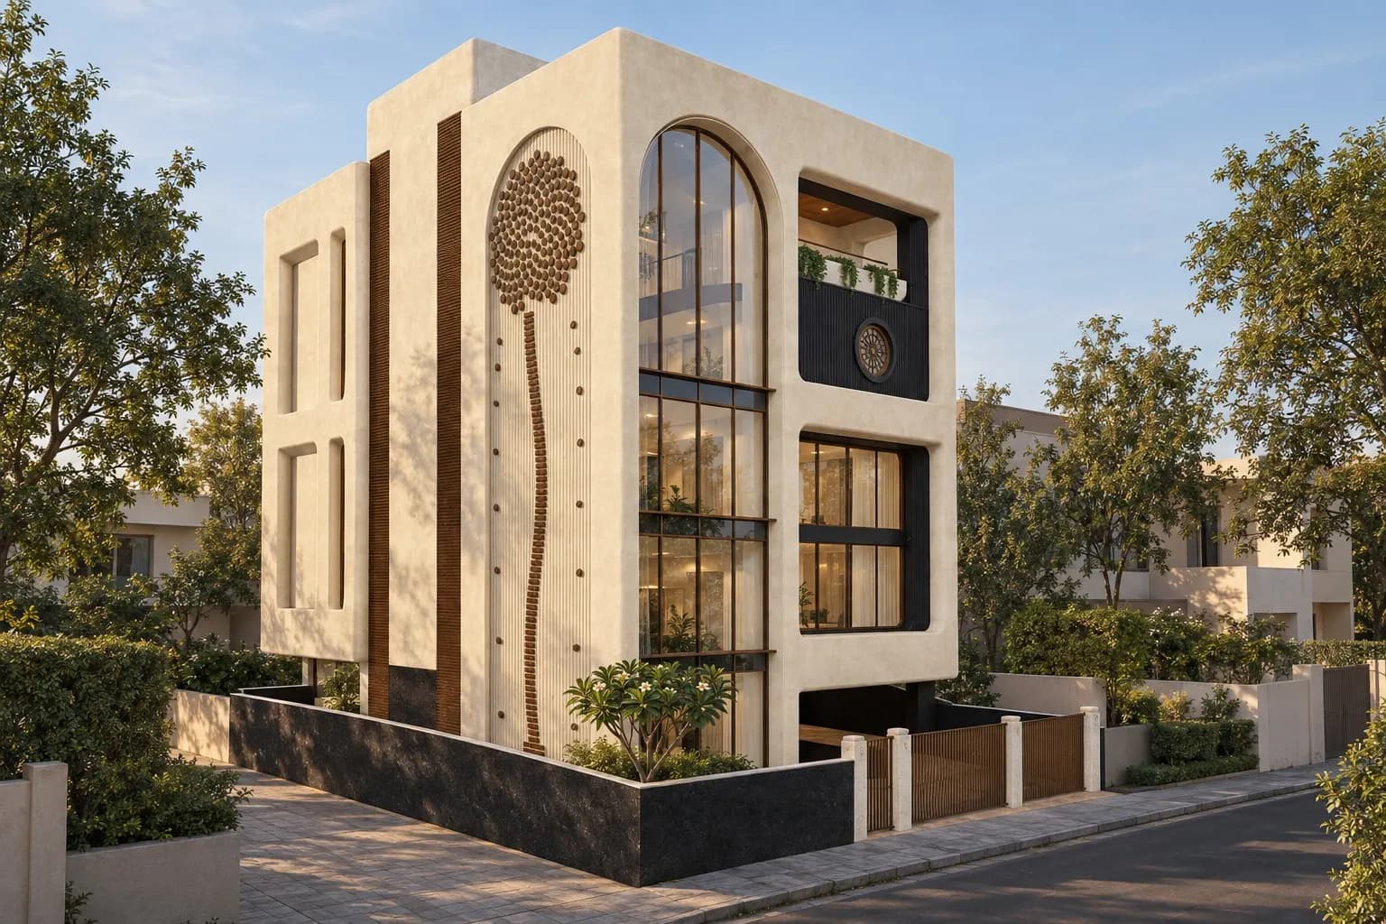
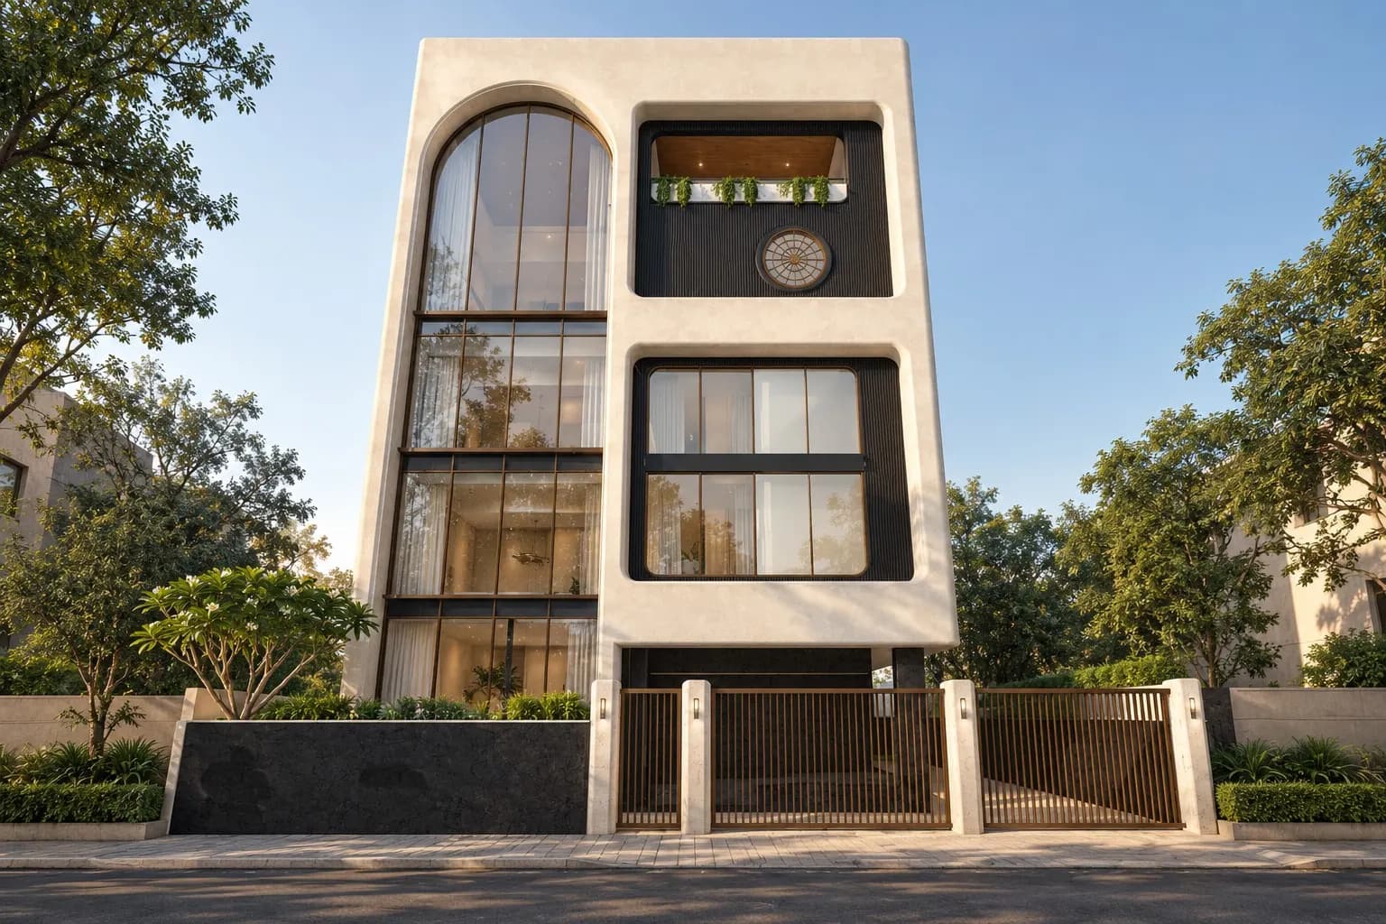
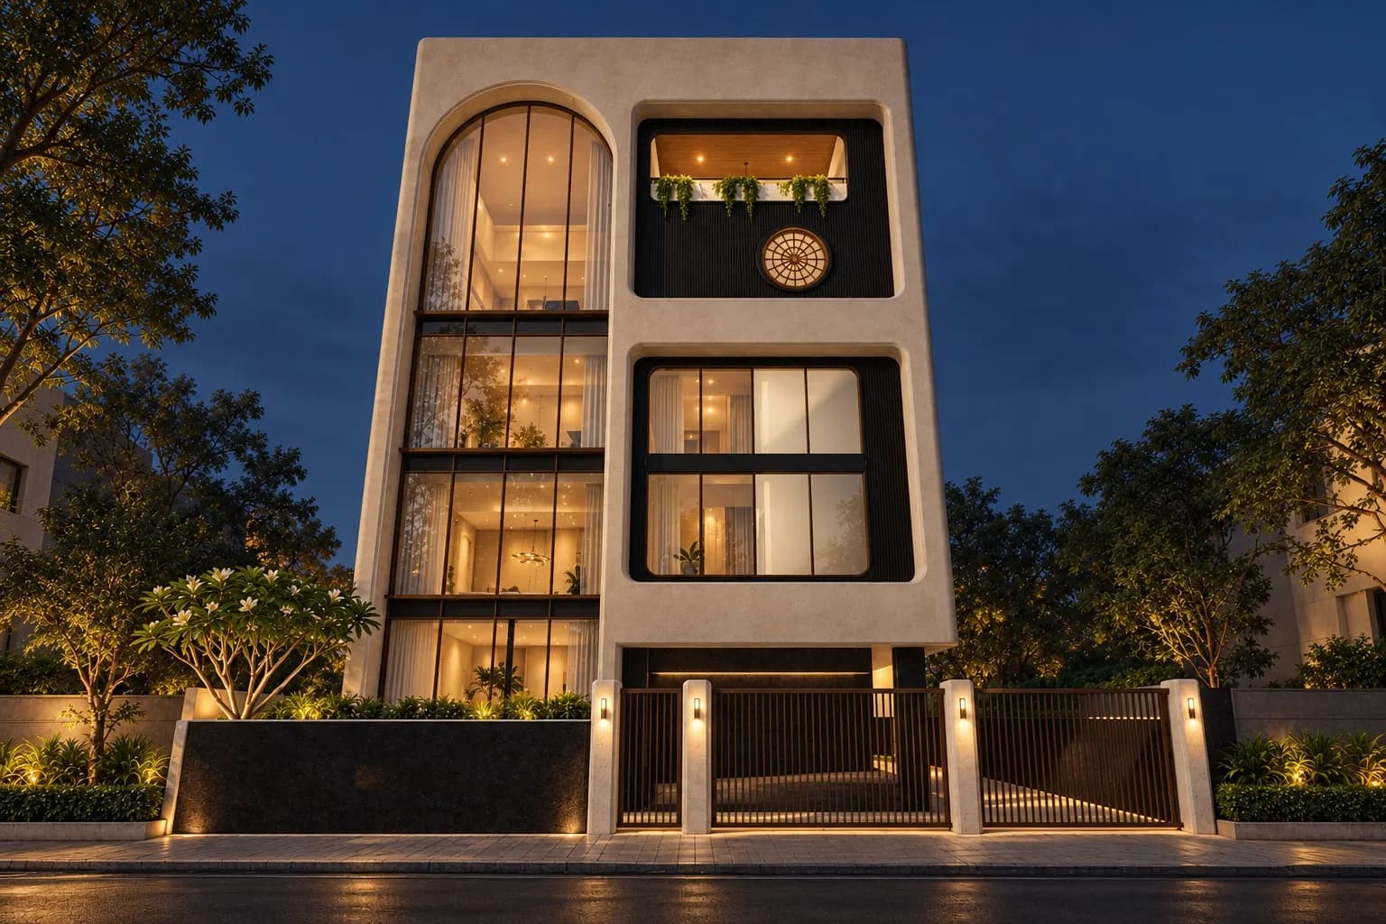
G+4 House Facade: "Arch & Axis", Concept to Day and Night 3D
The brief
A calm, timeless front for a G+4 house in New Town, Kolkata, without cutting its concrete frame. It had to work first (shade, privacy, daylight, upkeep), then be beautiful.
What we did
Facade architecture, concept design, design development, lighting and 3D design
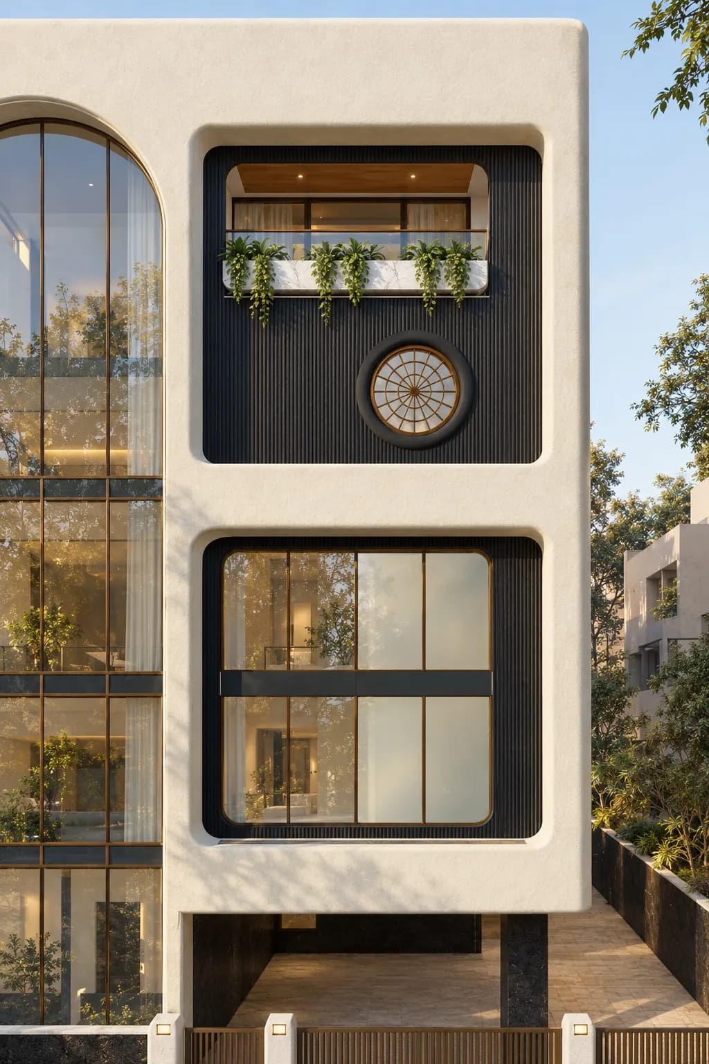
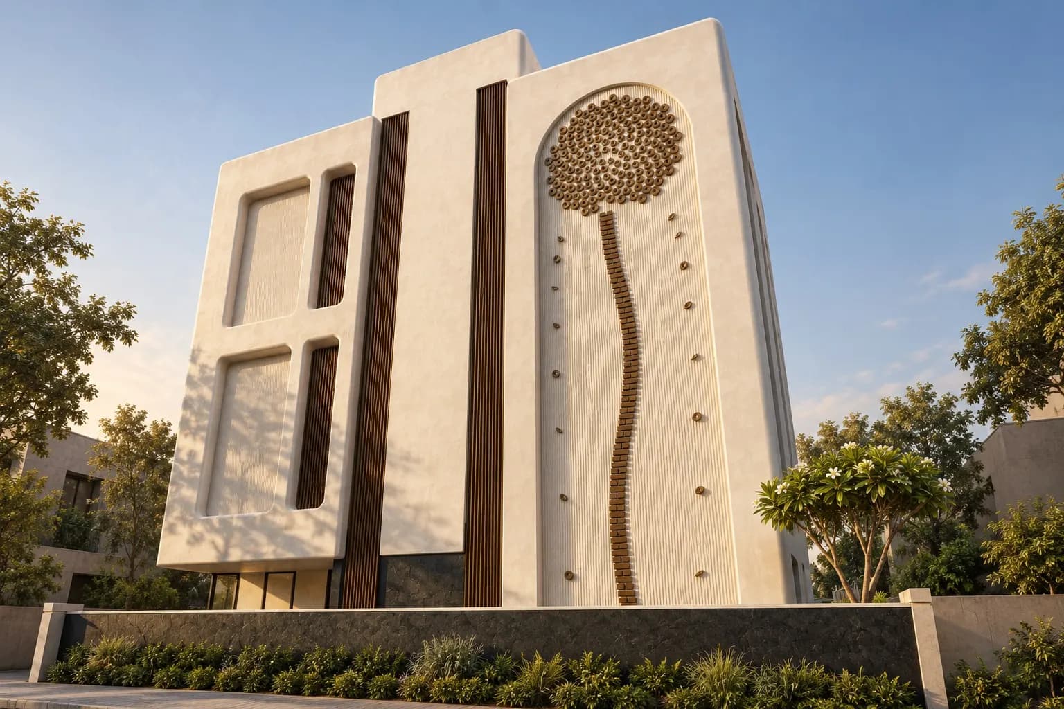
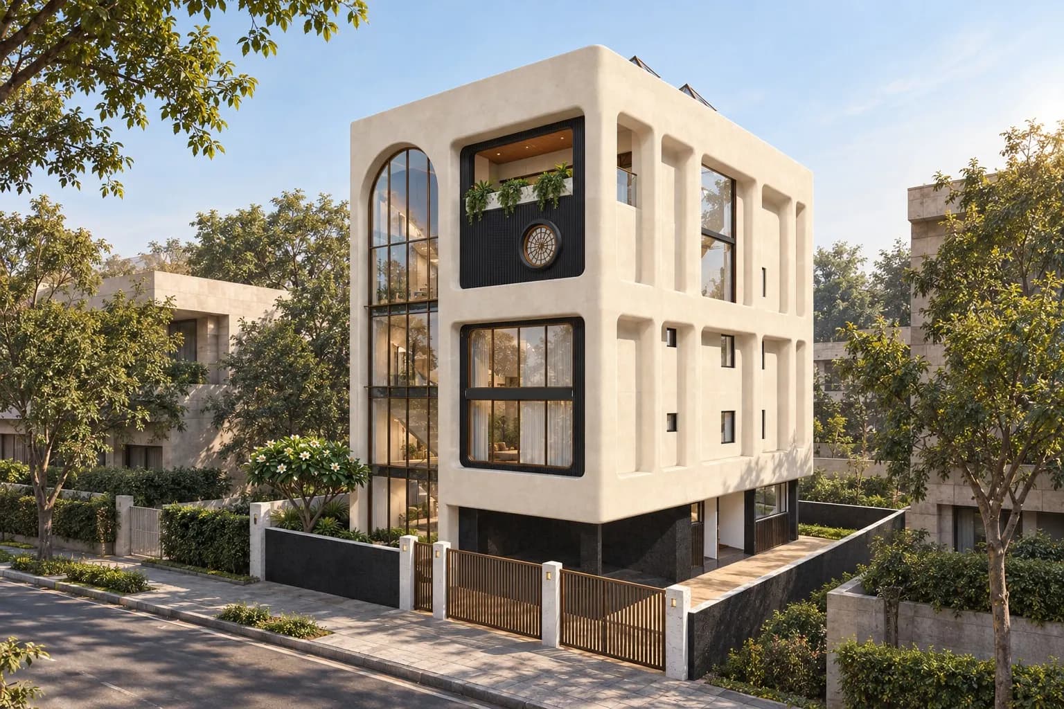
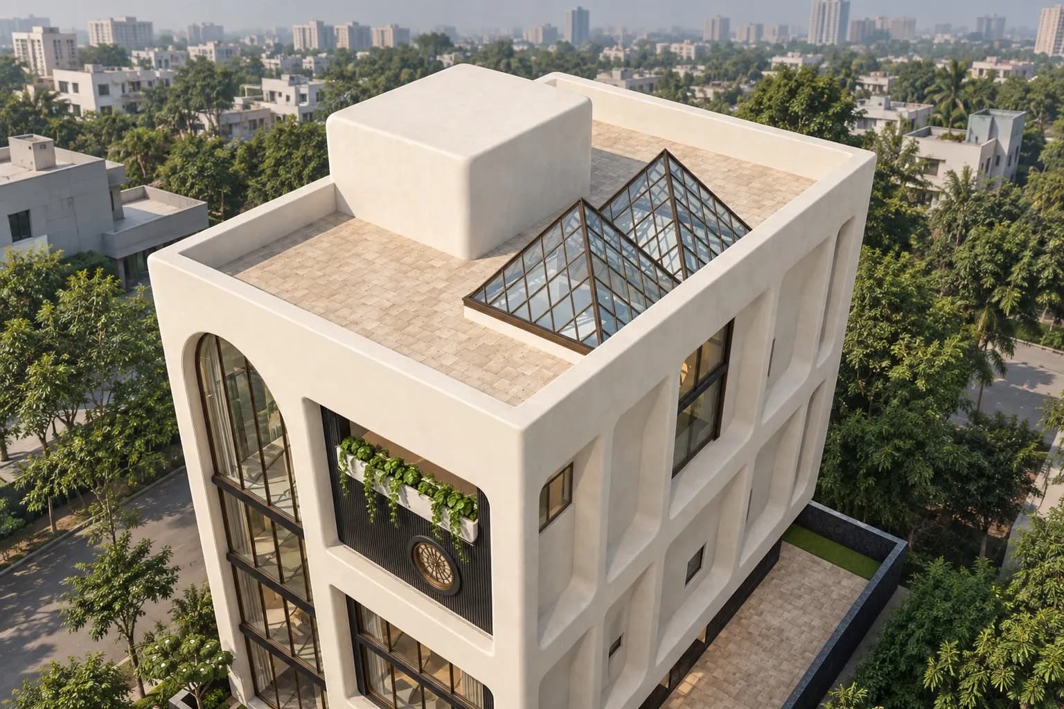
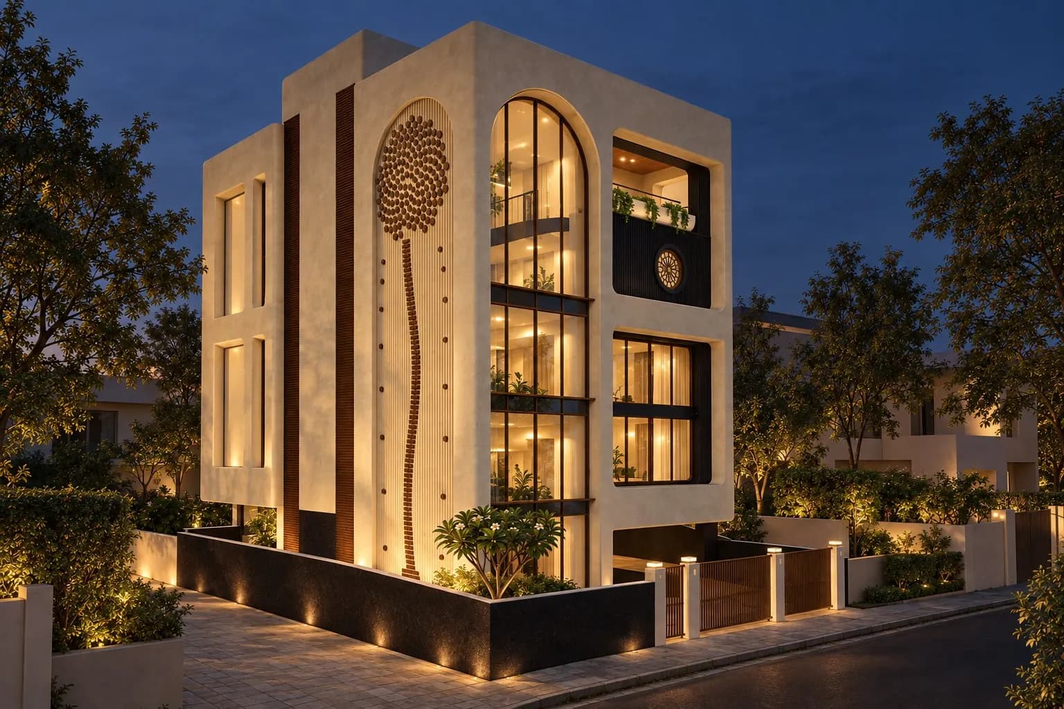
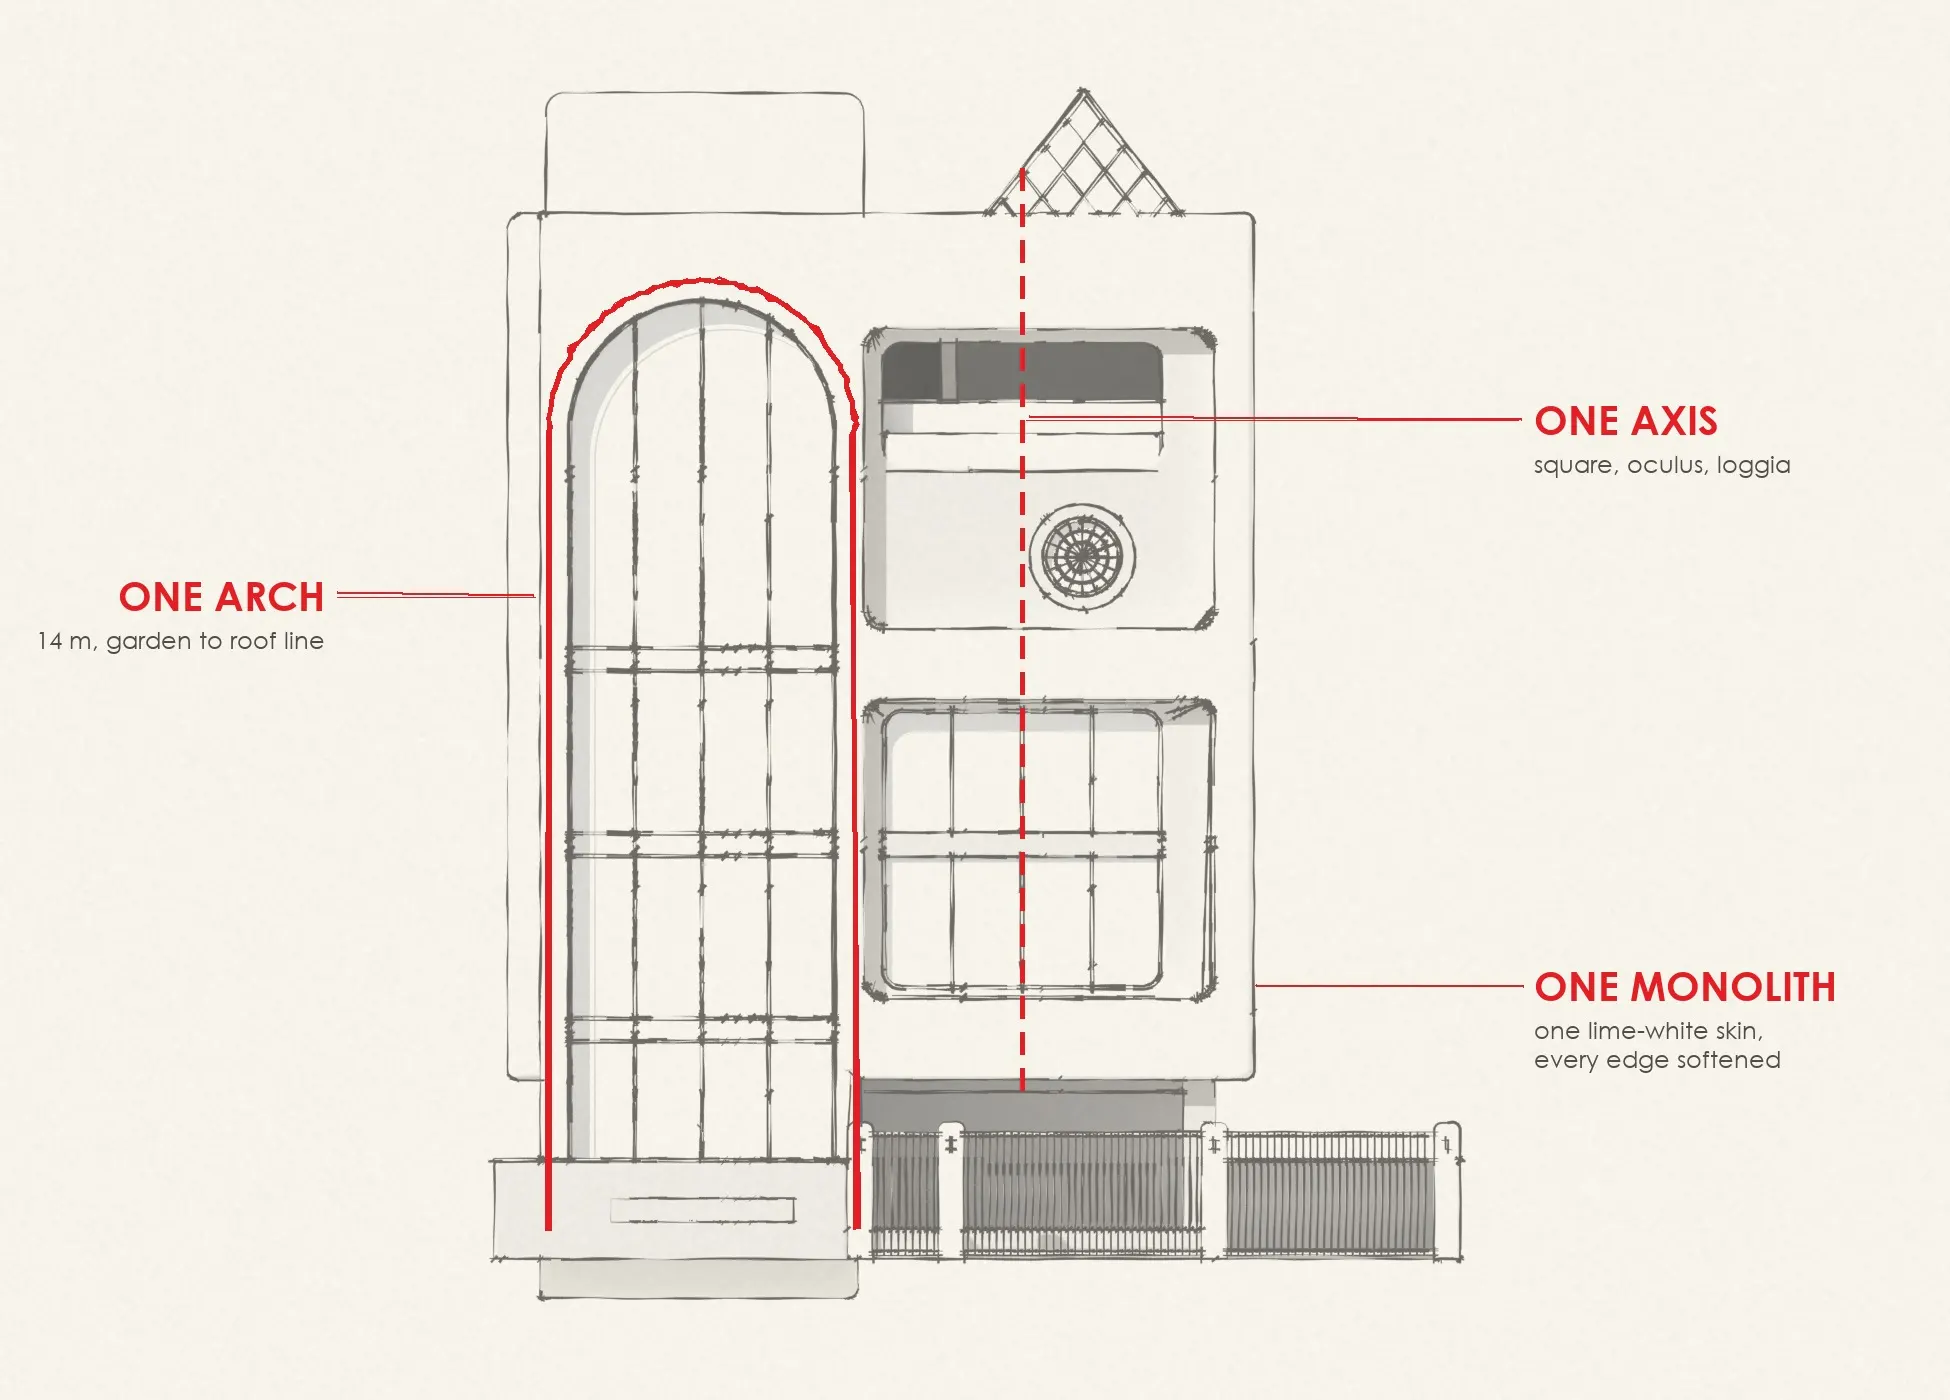
- concept Arch & Axis: one lime-white GRC skin, a 14 m arch, and a square, oculus and loggia on one axis in black basalt
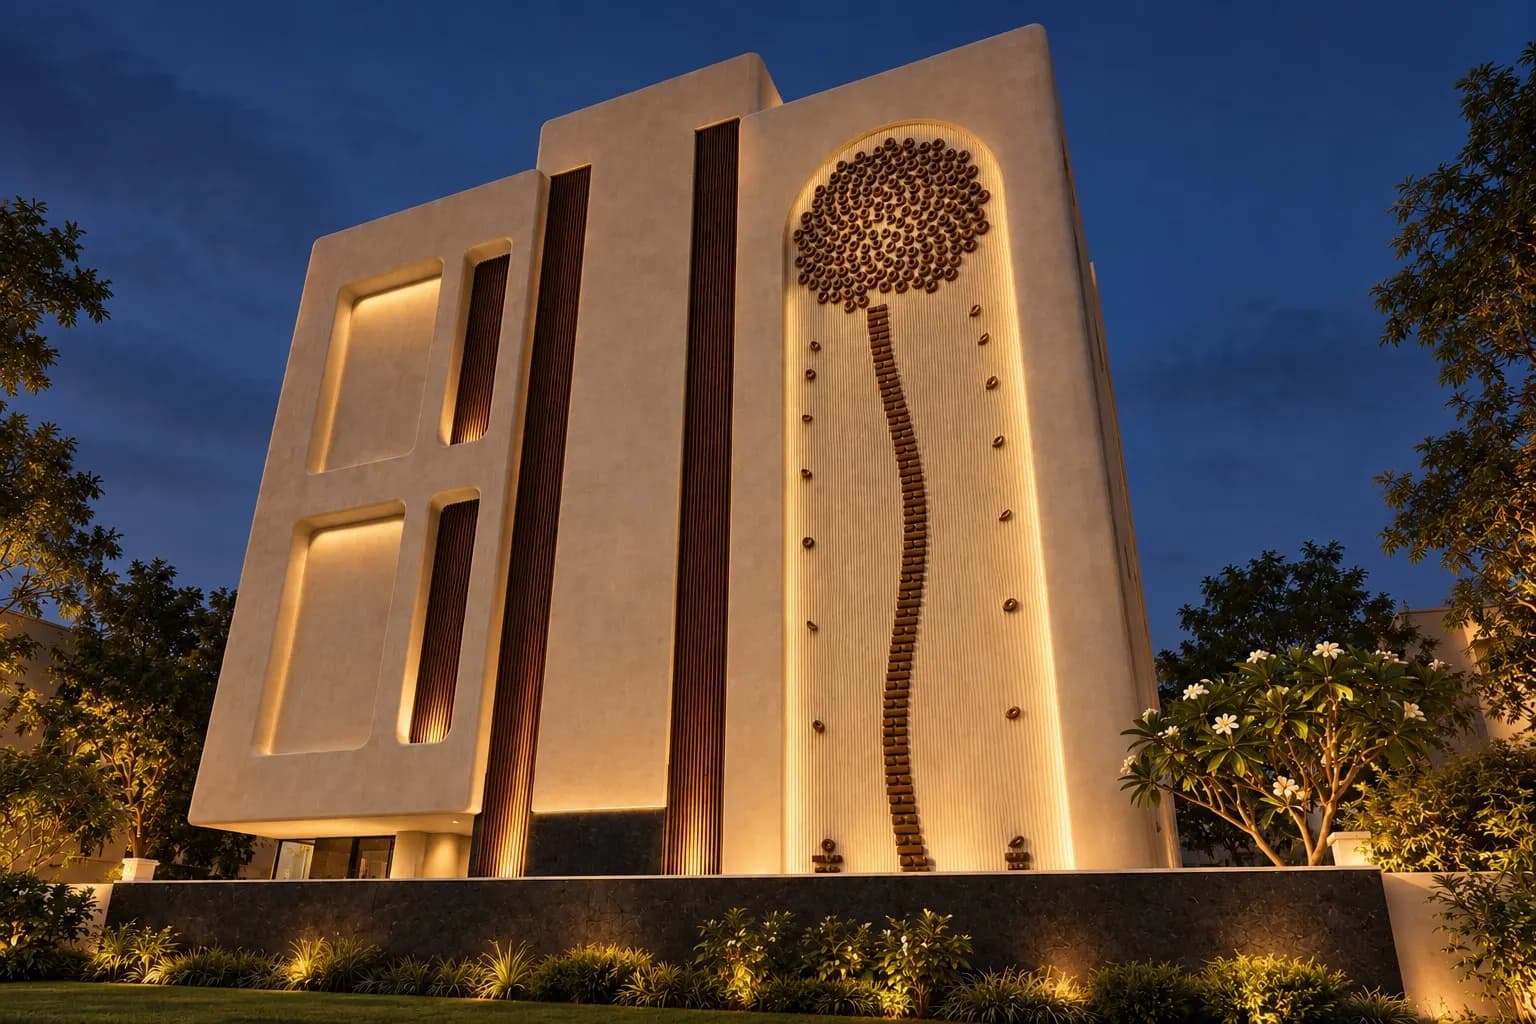
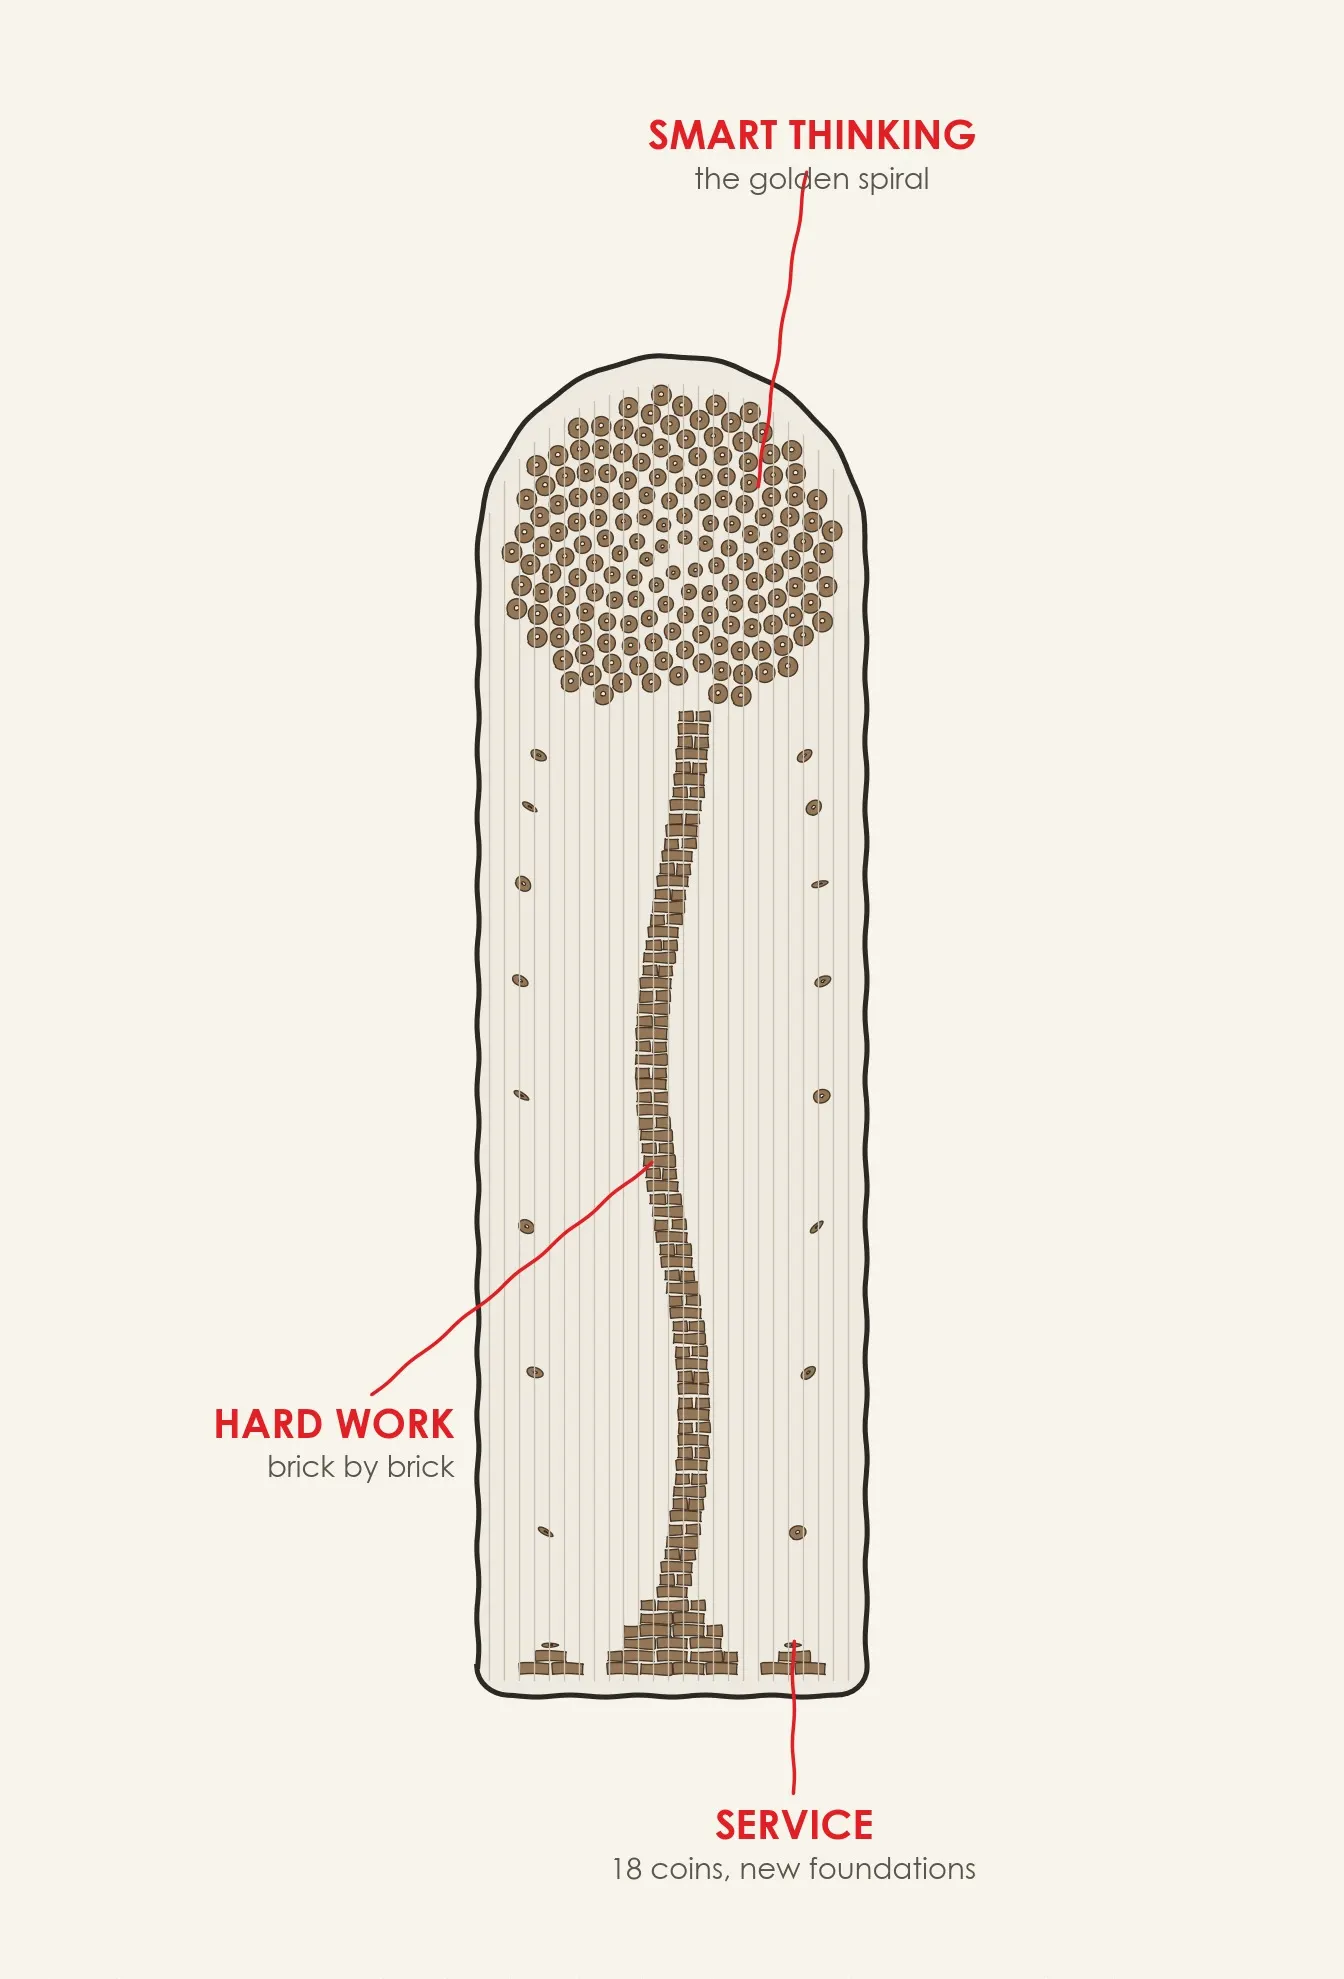
- a bronze artwork on the west arch telling the Agroha story of one brick and one coin
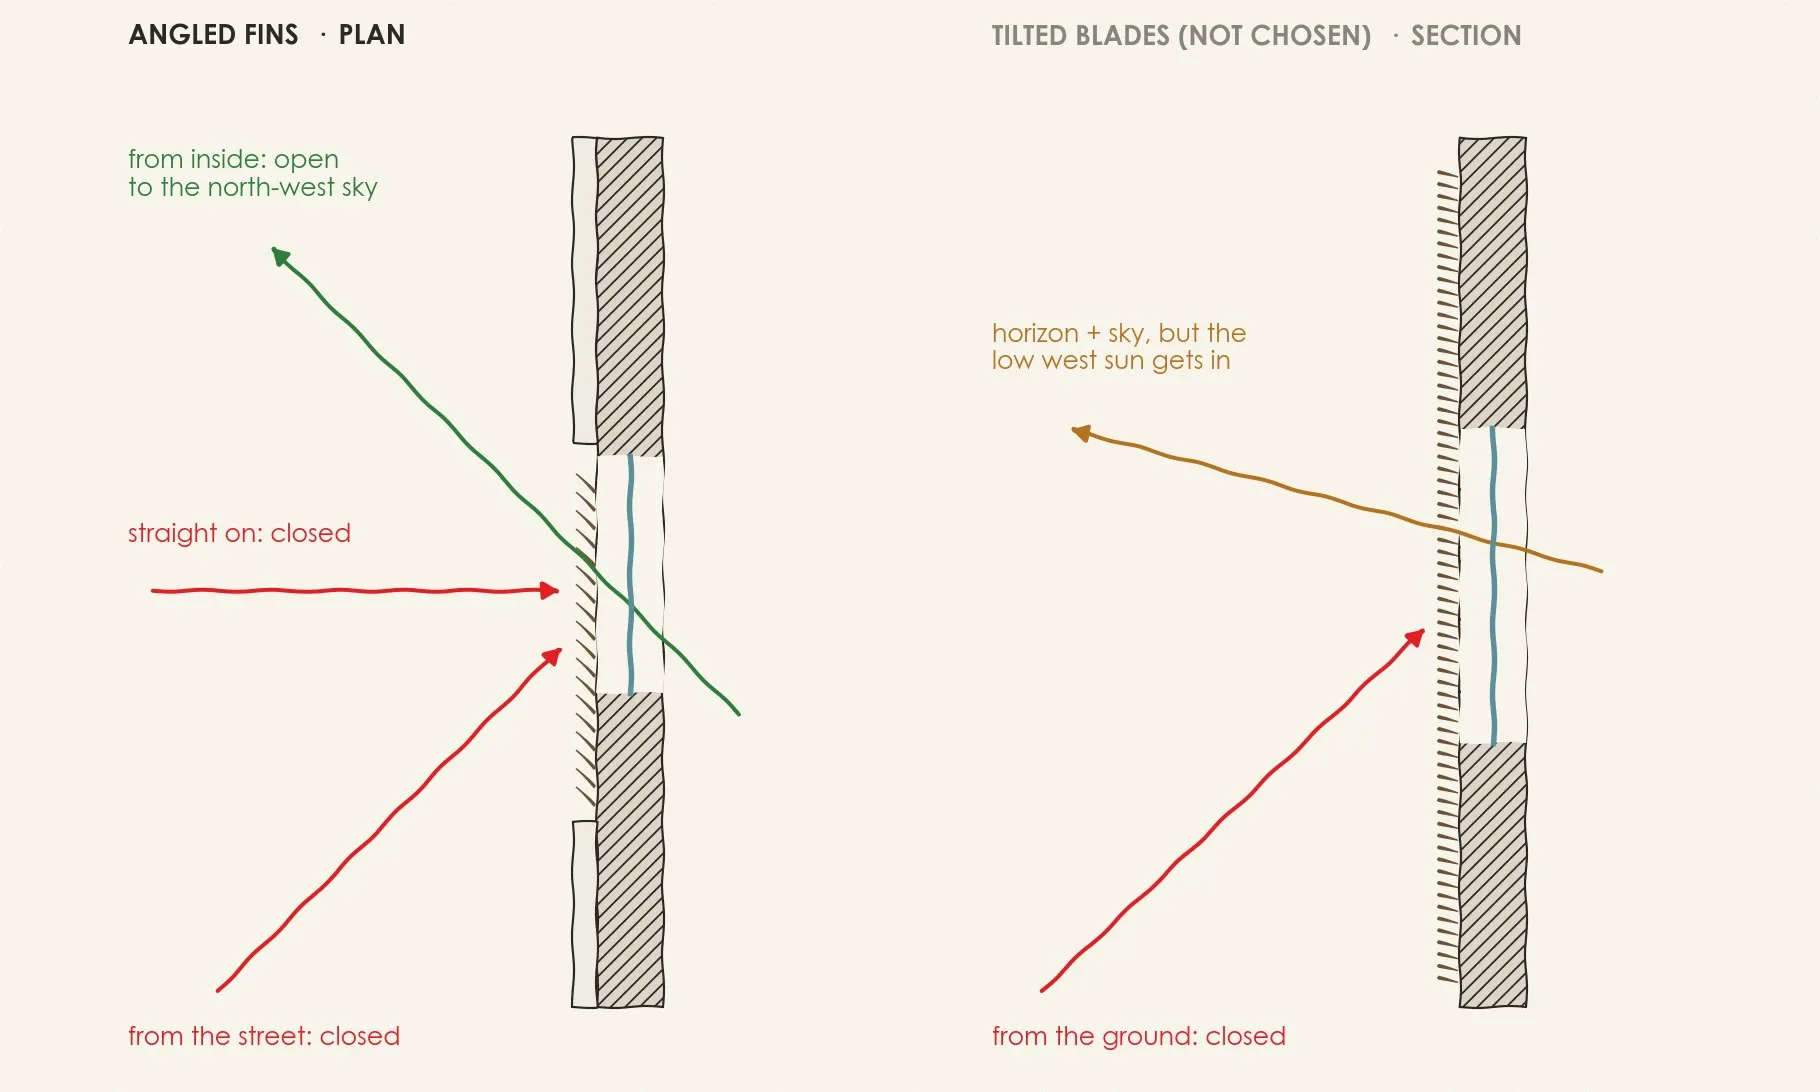
- bronze fins at 45° for privacy and the low west sun
- twin glass pyramids to daylight the double-height living
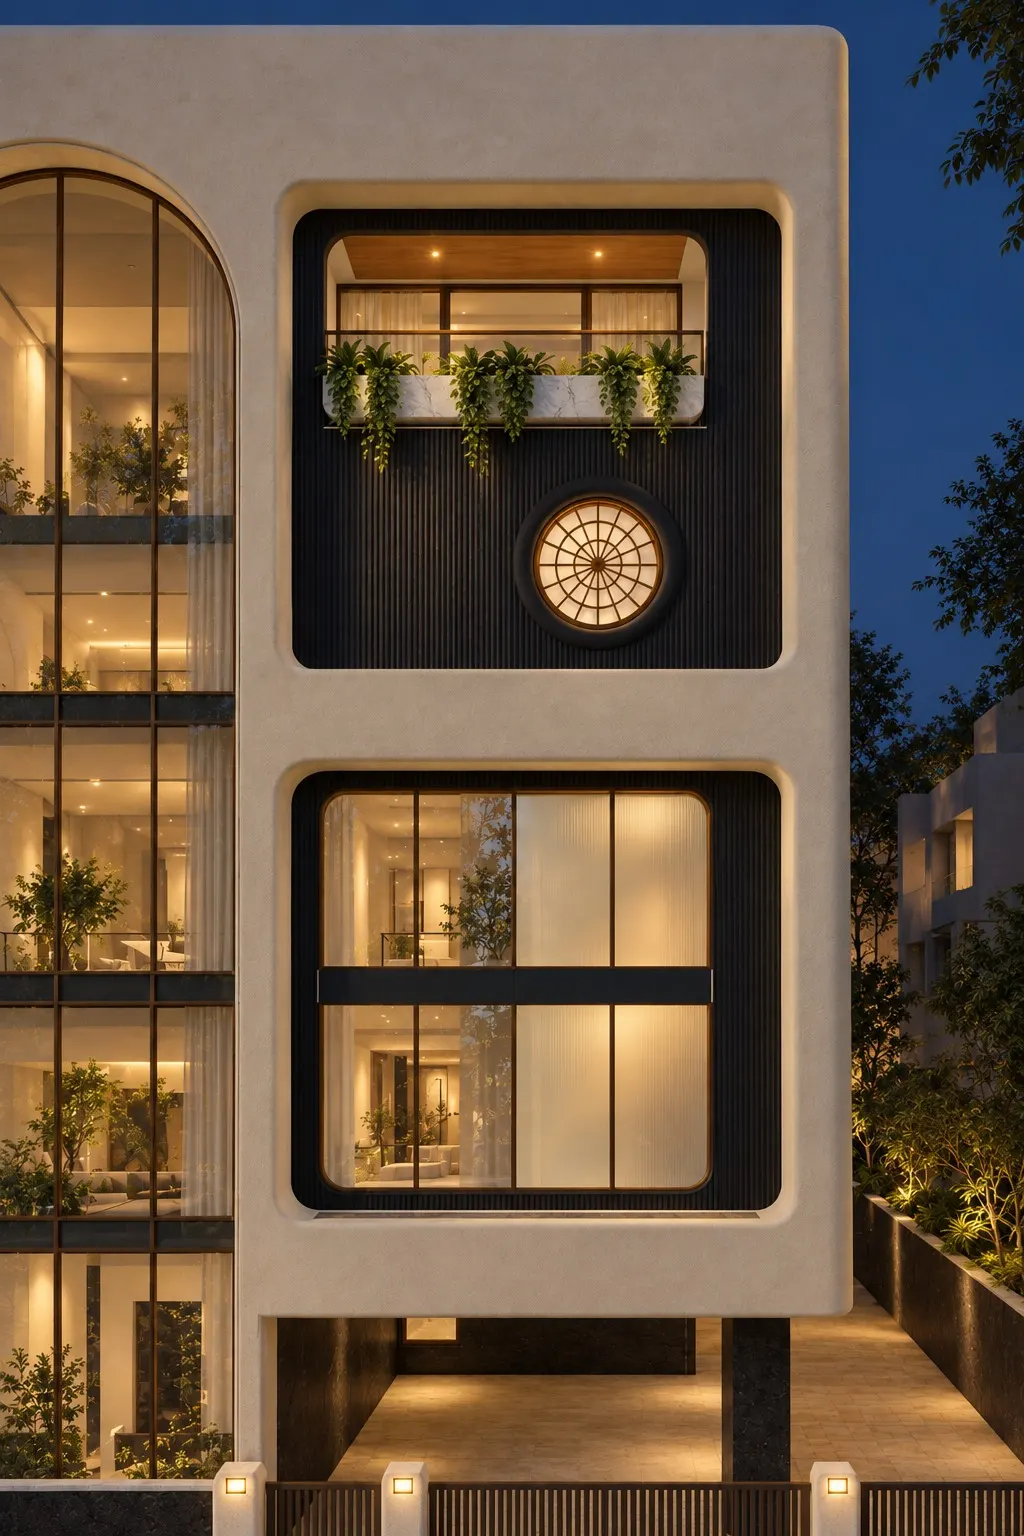
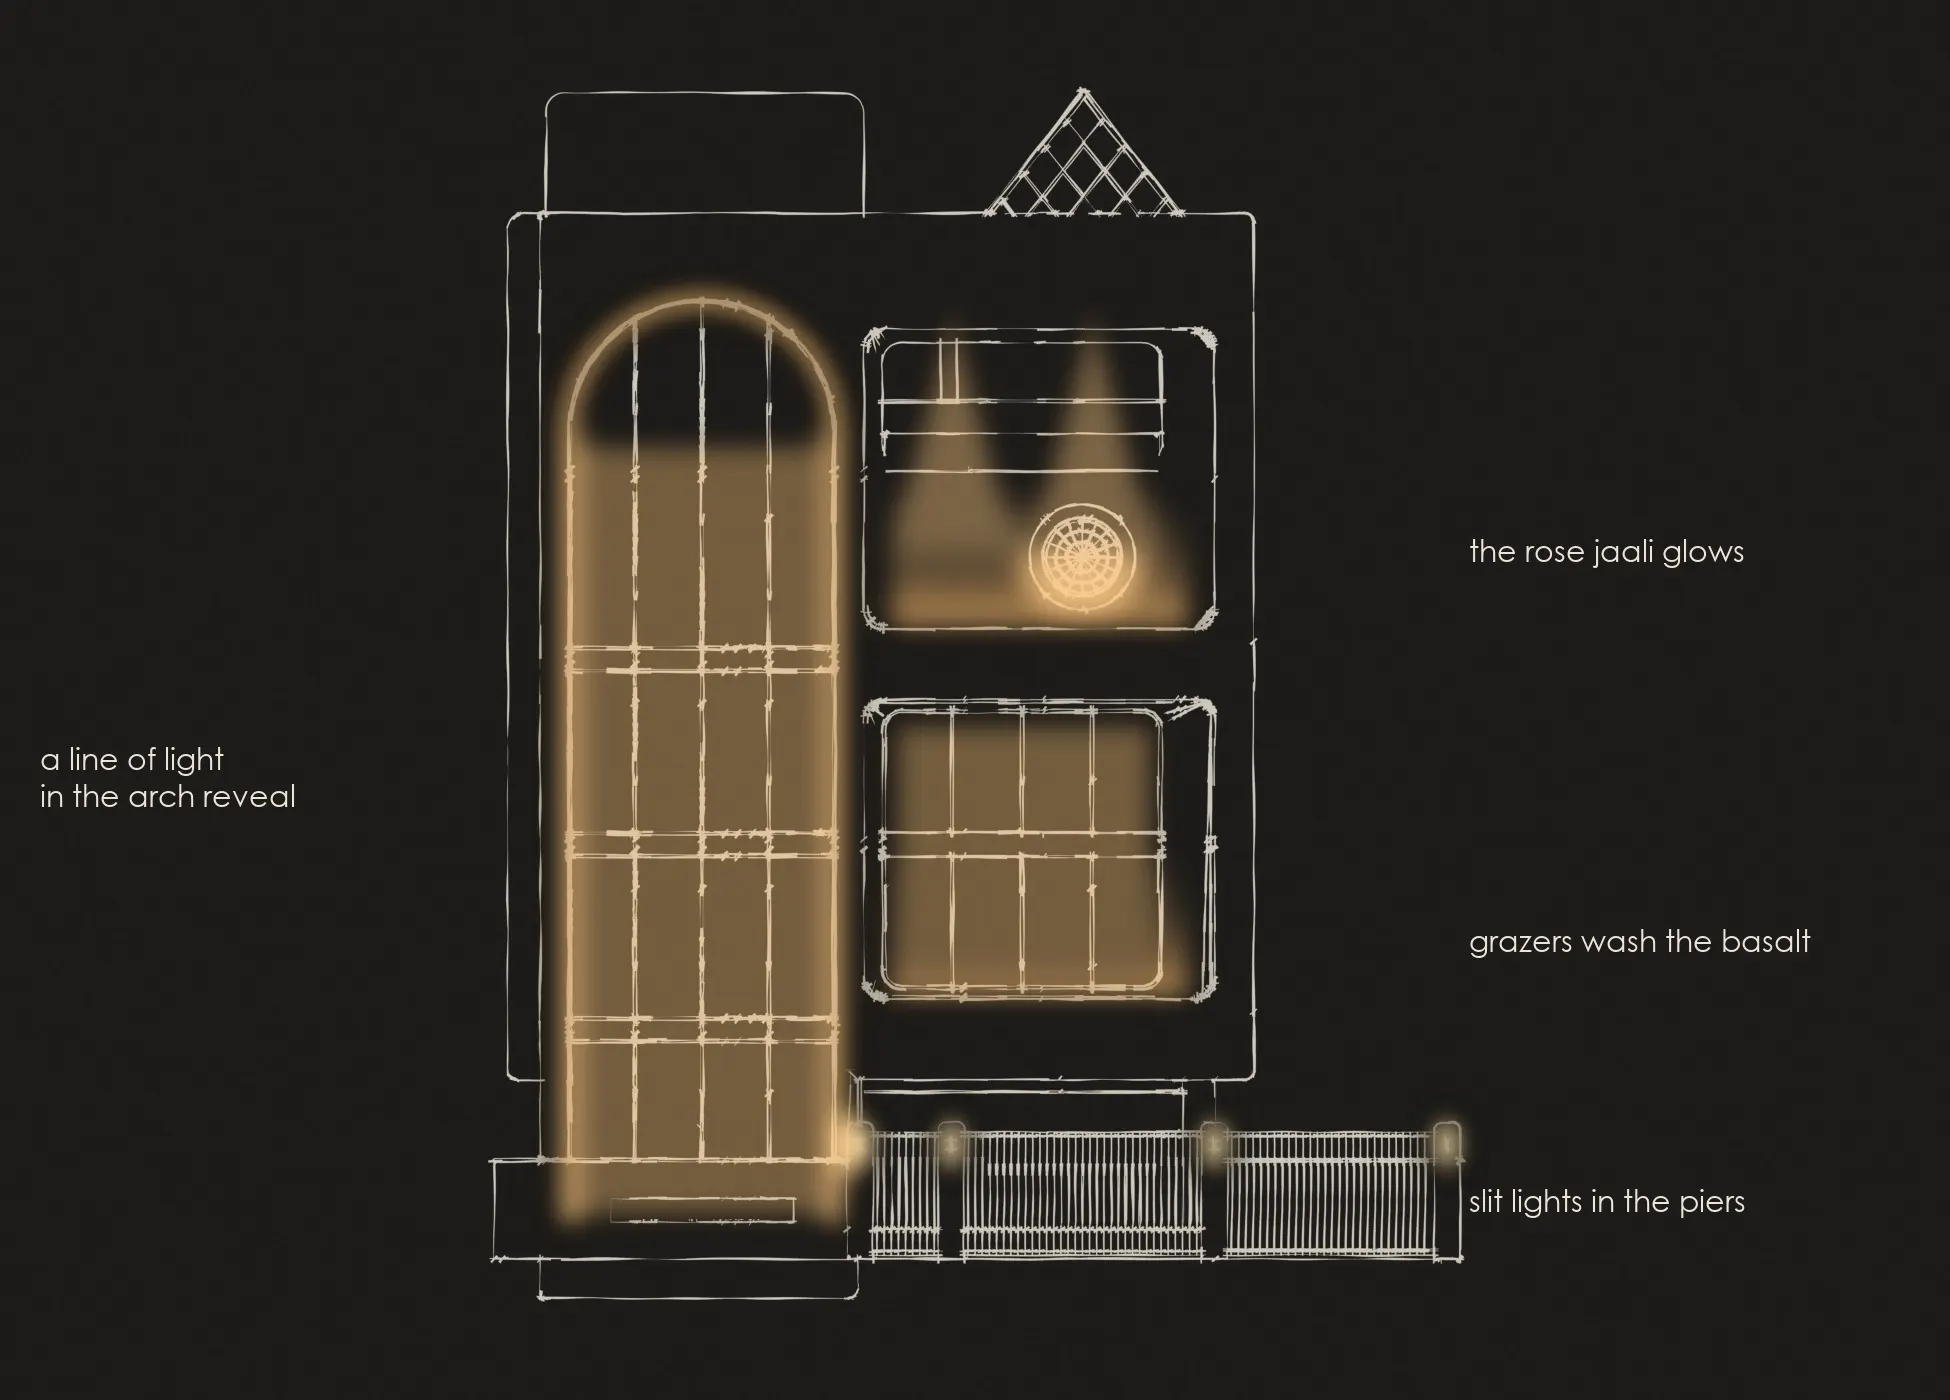
- eight materials and a warm, hidden night lighting scheme
- 3D day and night views
The Field / Related reading